
Where Mid-Century Meets Scandinavian: The Making of Fjellsangin
Walnut, live-edge alder and a hot tub pavilion on tree trunks: inside Fjellsangin near Mount Rainier, to book direct on Locèlle.


Jennifer Mager trained in interior design, then moved to Ashford, Washington, a small town near the Nisqually entrance to Mount Rainier, where the forest comes right up to the road. The nearest design work would have been in Tacoma, or more realistically Seattle, nearly two hours away. So in 2017 she started designing websites instead.
Her training found its outlet at Fjellsangin, the guest cabin she and her husband, Lee Christopherson, designed for the lot beside their own home. Jennifer says the cabin is the way it is because of her background, and because Lee is artistic, crafty and has opinions. She custom designed the kitchen and chose every piece of furniture. He did much of the woodwork and planned all of the landscaping.
Meet Lee
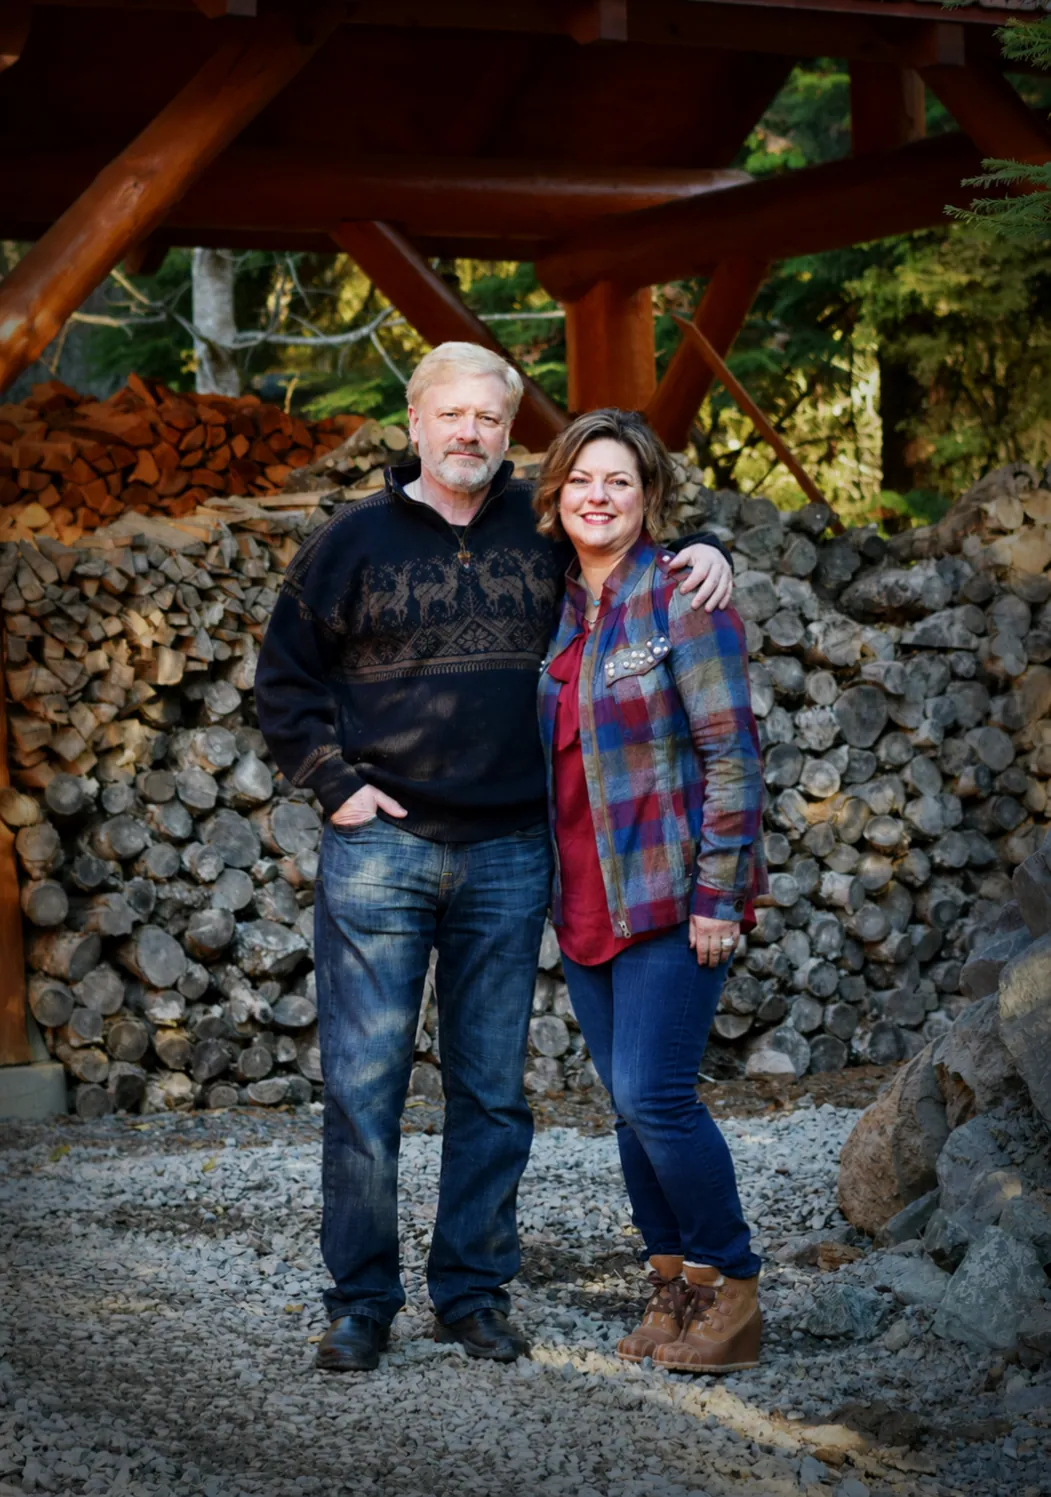
Lee's path to woodwork was not a straight one. He spent some 26 years in the military, but all the while he was drawn to the arts. He makes stained glass, and above all he loves working with wood. Along the way he attended wooden boat schools in Port Townsend and Maine, and he has travelled all over the world. With a surname like Christopherson, Jennifer says, the Scandinavian sensibility comes naturally.
"He can see a piece of wood and make art out of it." — Jennifer Mager
She is quick to say it is less about formal training than instinct: Lee simply has a good eye for detail. He holds on to offcuts other people would throw away, sure they will find a purpose. When the couple needed something handsome to frame a drain spout on the back of their house, he produced a weird little piece of wood he had been saving for years, and it was exactly right. As he told her, he always knew it would come in handy one day.
At Fjellsangin, his ideas are everywhere: the white paneling, the live-edge window trim, the cedar headboards, the color of the roof, the hot tub pavilion and every inch of the garden.
The lot next door
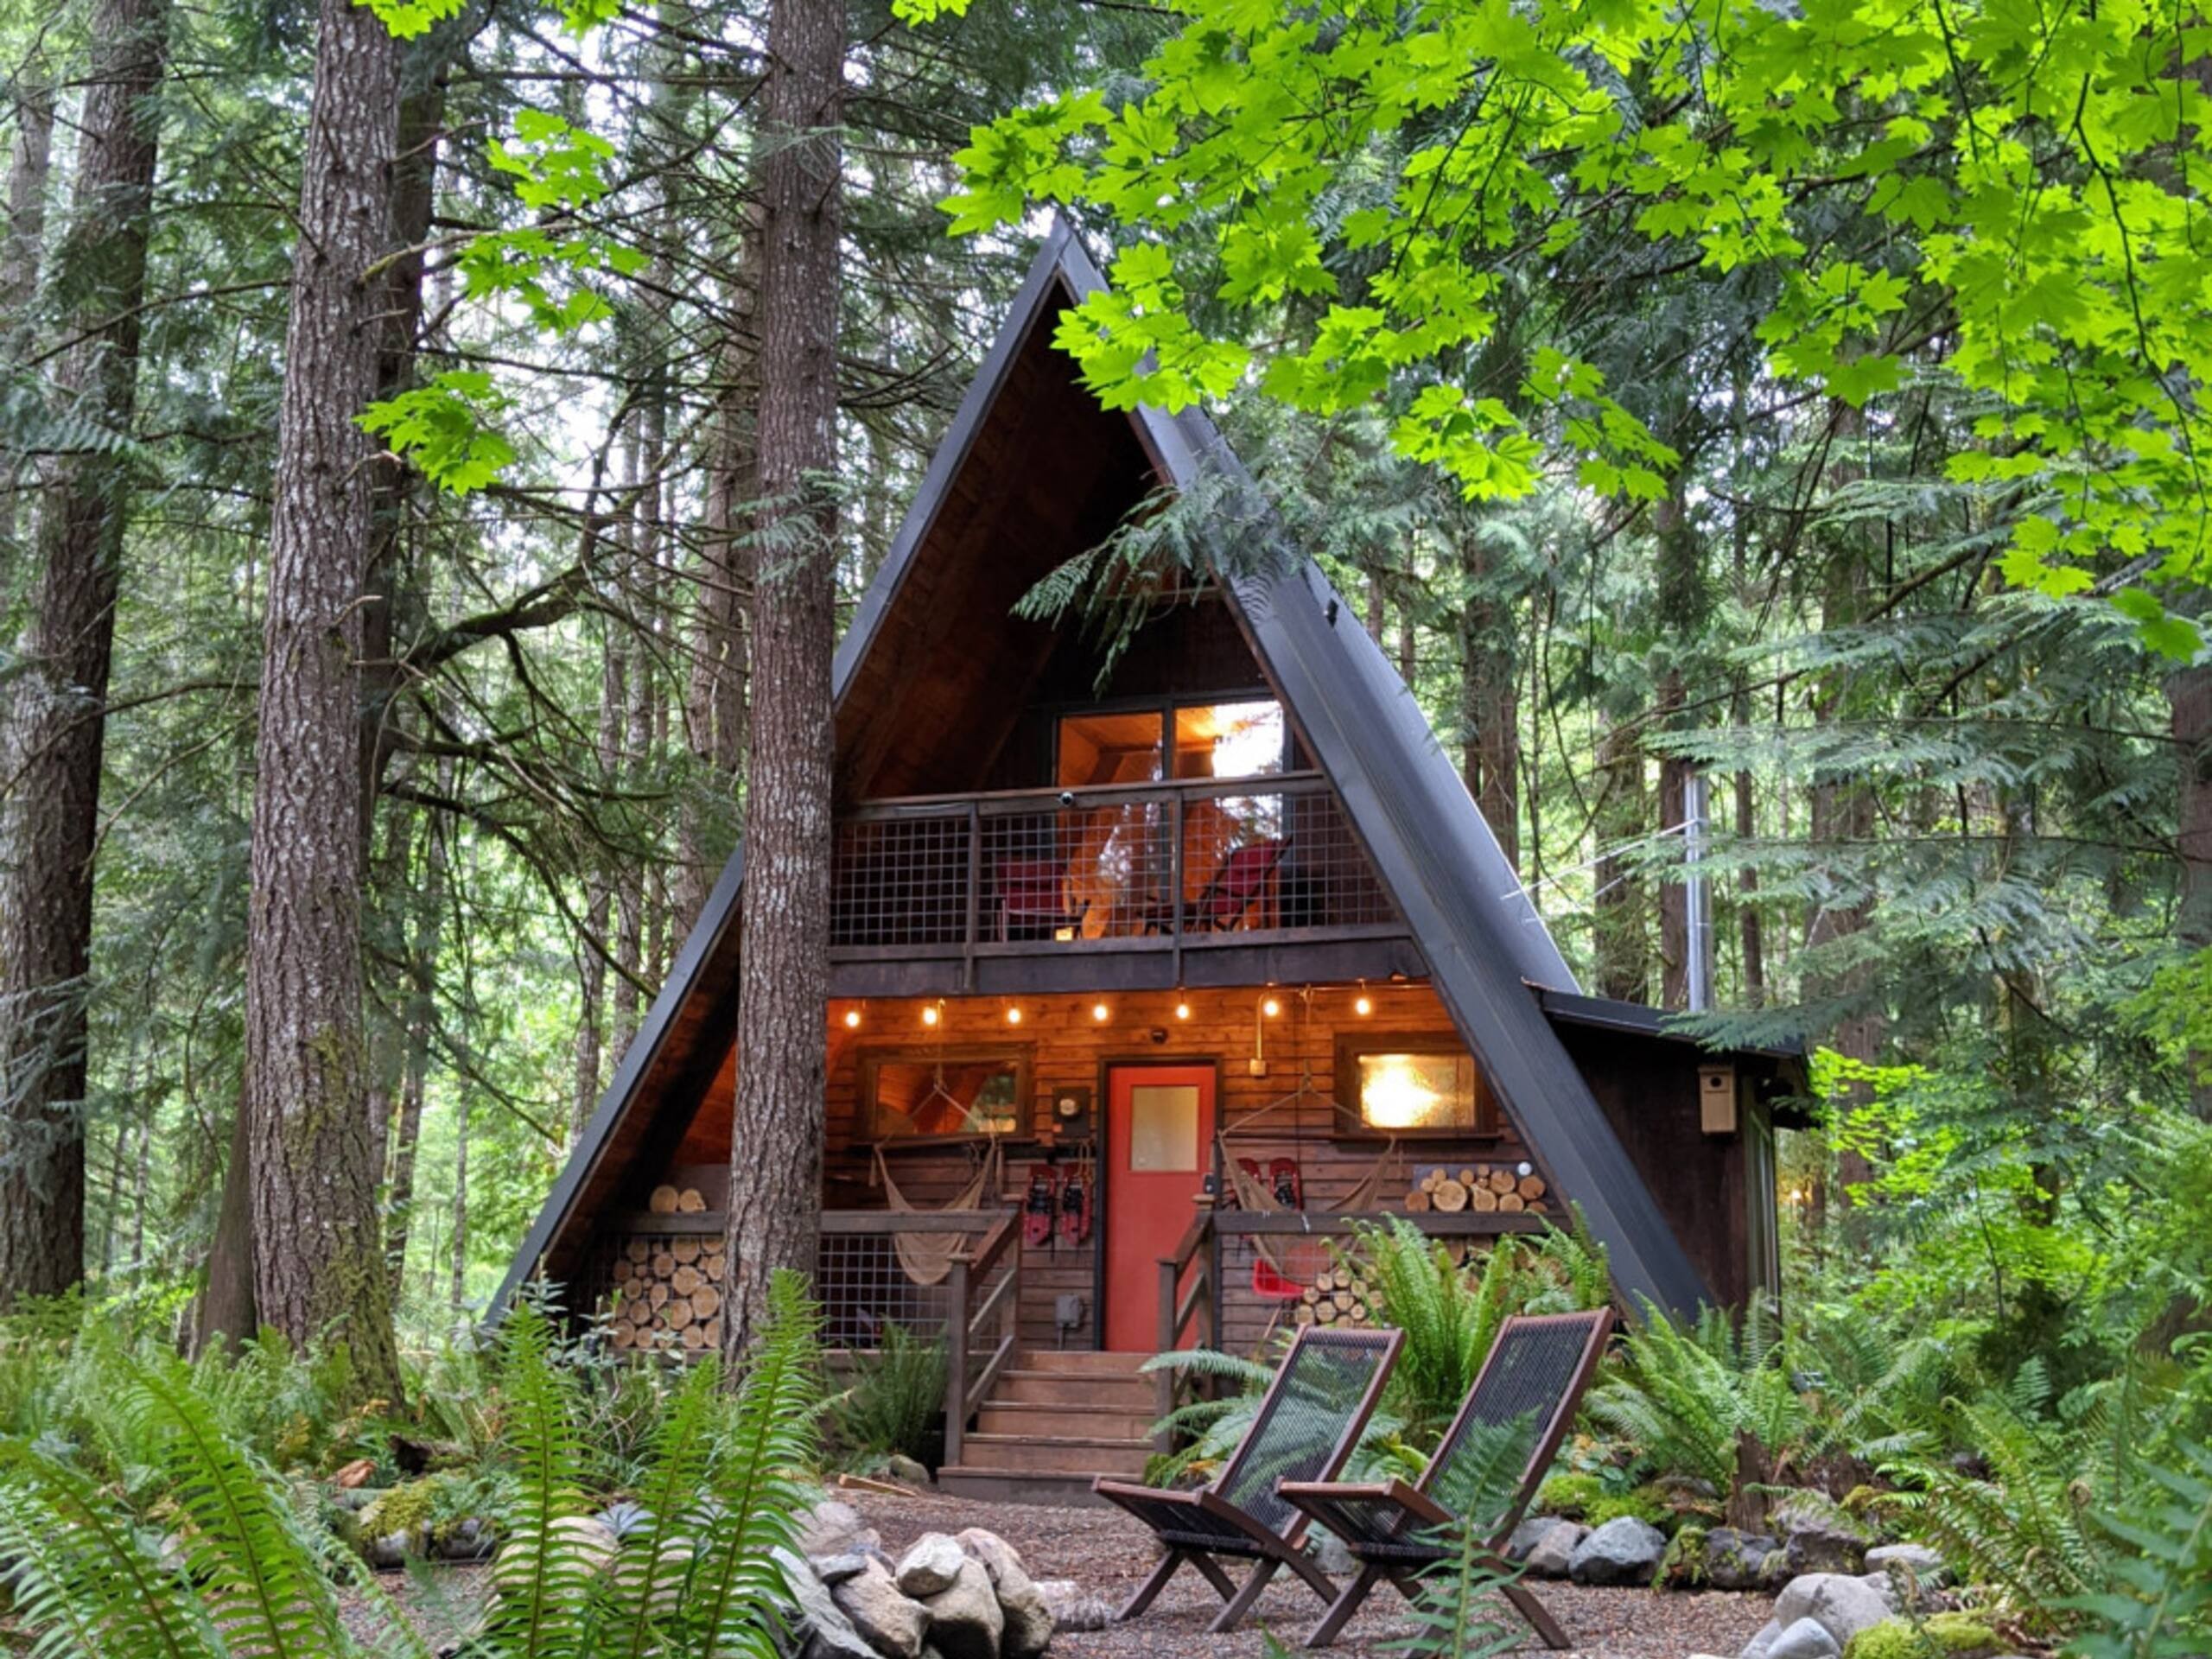
The couple live in a cedar timber-frame house with wood everywhere. When it came to the lot next door, they wanted the new cabin to be a change of pace. Both were drawn to something Scandinavian, and Jennifer had a clear idea of what she did not want.
"I just wanted something that was really mid-century modern that wasn't a typical cabin. I didn't want some rustic cabin." — Jennifer Mager
She also designed it as if she were the guest. The custom kitchen and the appliances were chosen to the standard she would want on her own trip, so that a stay would feel worth every detail.

Construction began in May 2024. Ashford's building season is short, and the couple chose not to rush. Jennifer describes their builder and his crew as excellent and collaborative, and the landscaping was finished the following July, with every element given the time it needed.
Mid-century meets cabin
Some choices were immediate. The hickory floors were an easy one; Jennifer fell in love with them right away. So was the kitchen, with live-edge maple shelving there and at the coffee bar.
"I've always been a big fan of walnut for cabinetry, so I just knew the kitchen had to be walnut." — Jennifer Mager
The furniture was entirely hers. She knew what she wanted, picked it all and ordered it, and Lee's main involvement was watching the boxes arrive.
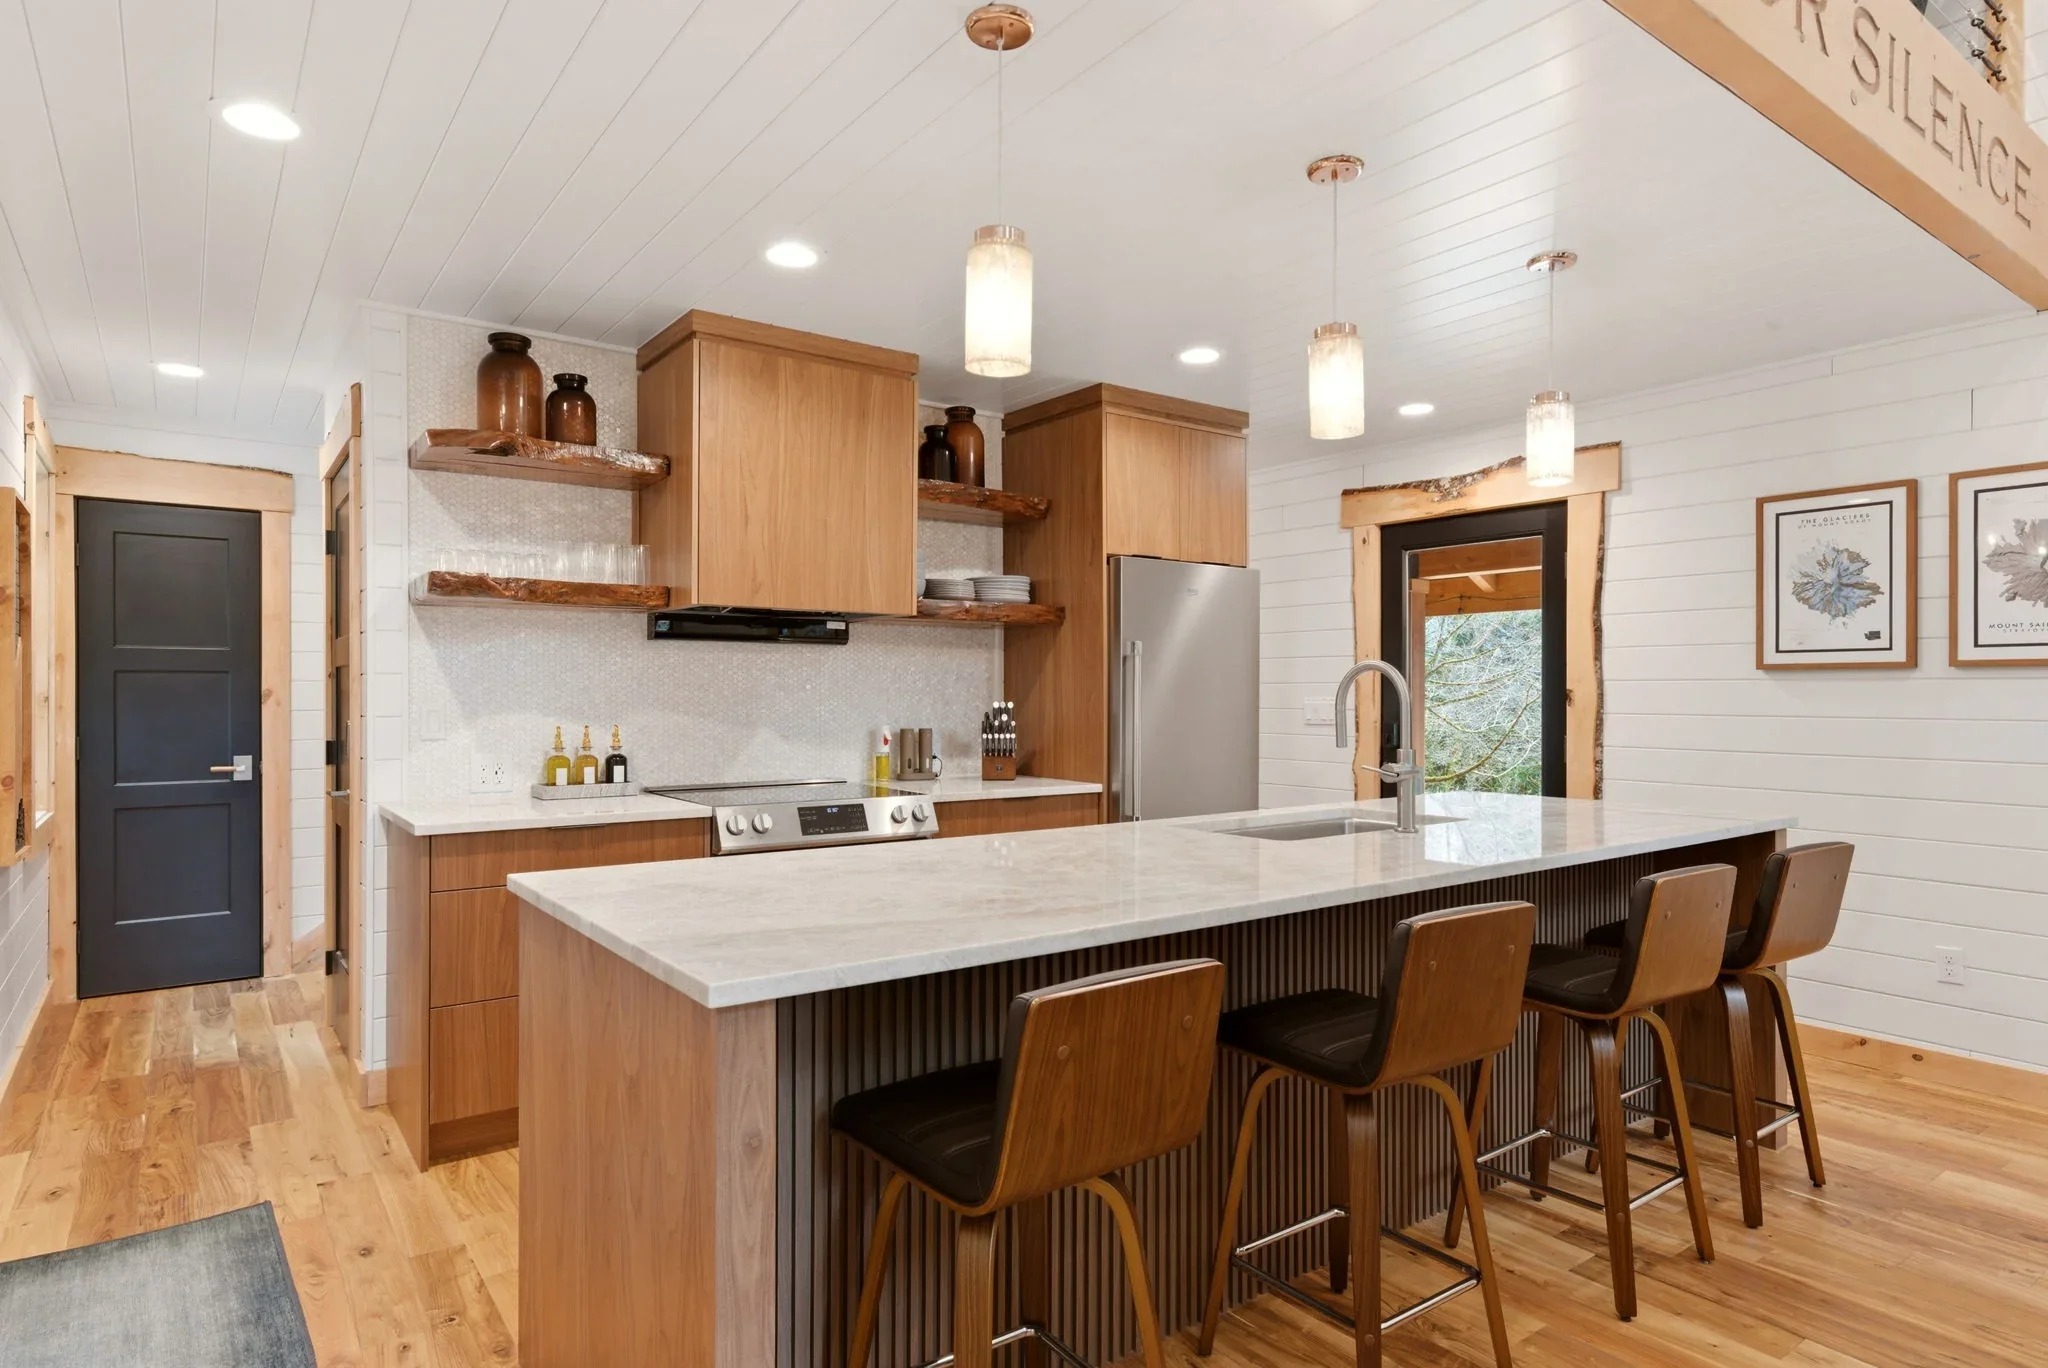

The white paneling came largely from Lee, who wanted the feeling of the Maine boat school, which also reads as Scandinavian. It keeps the rooms bright against the dense forest outside. It is also excellent for maintenance: a scar on the paneling looks intentional, unlike the scuffs on drywall that are so typical in a vacation rental. Jennifer insisted on black doors, which give the pale walls a crisp, graphic edge.


The window trim took the most discussion. Jennifer pictured taupe casings; Lee wanted to keep the live edge on the alder. The wood came from their friend Mel, who milled it from trees on his own property in Ashford before Lee planed it in their shop. Lee polled their friends, Mel sided with keeping the edge, and Jennifer agreed. She is glad she did.
"That's literally one of the things that people always comment on, so it was definitely a good choice." — Jennifer Mager
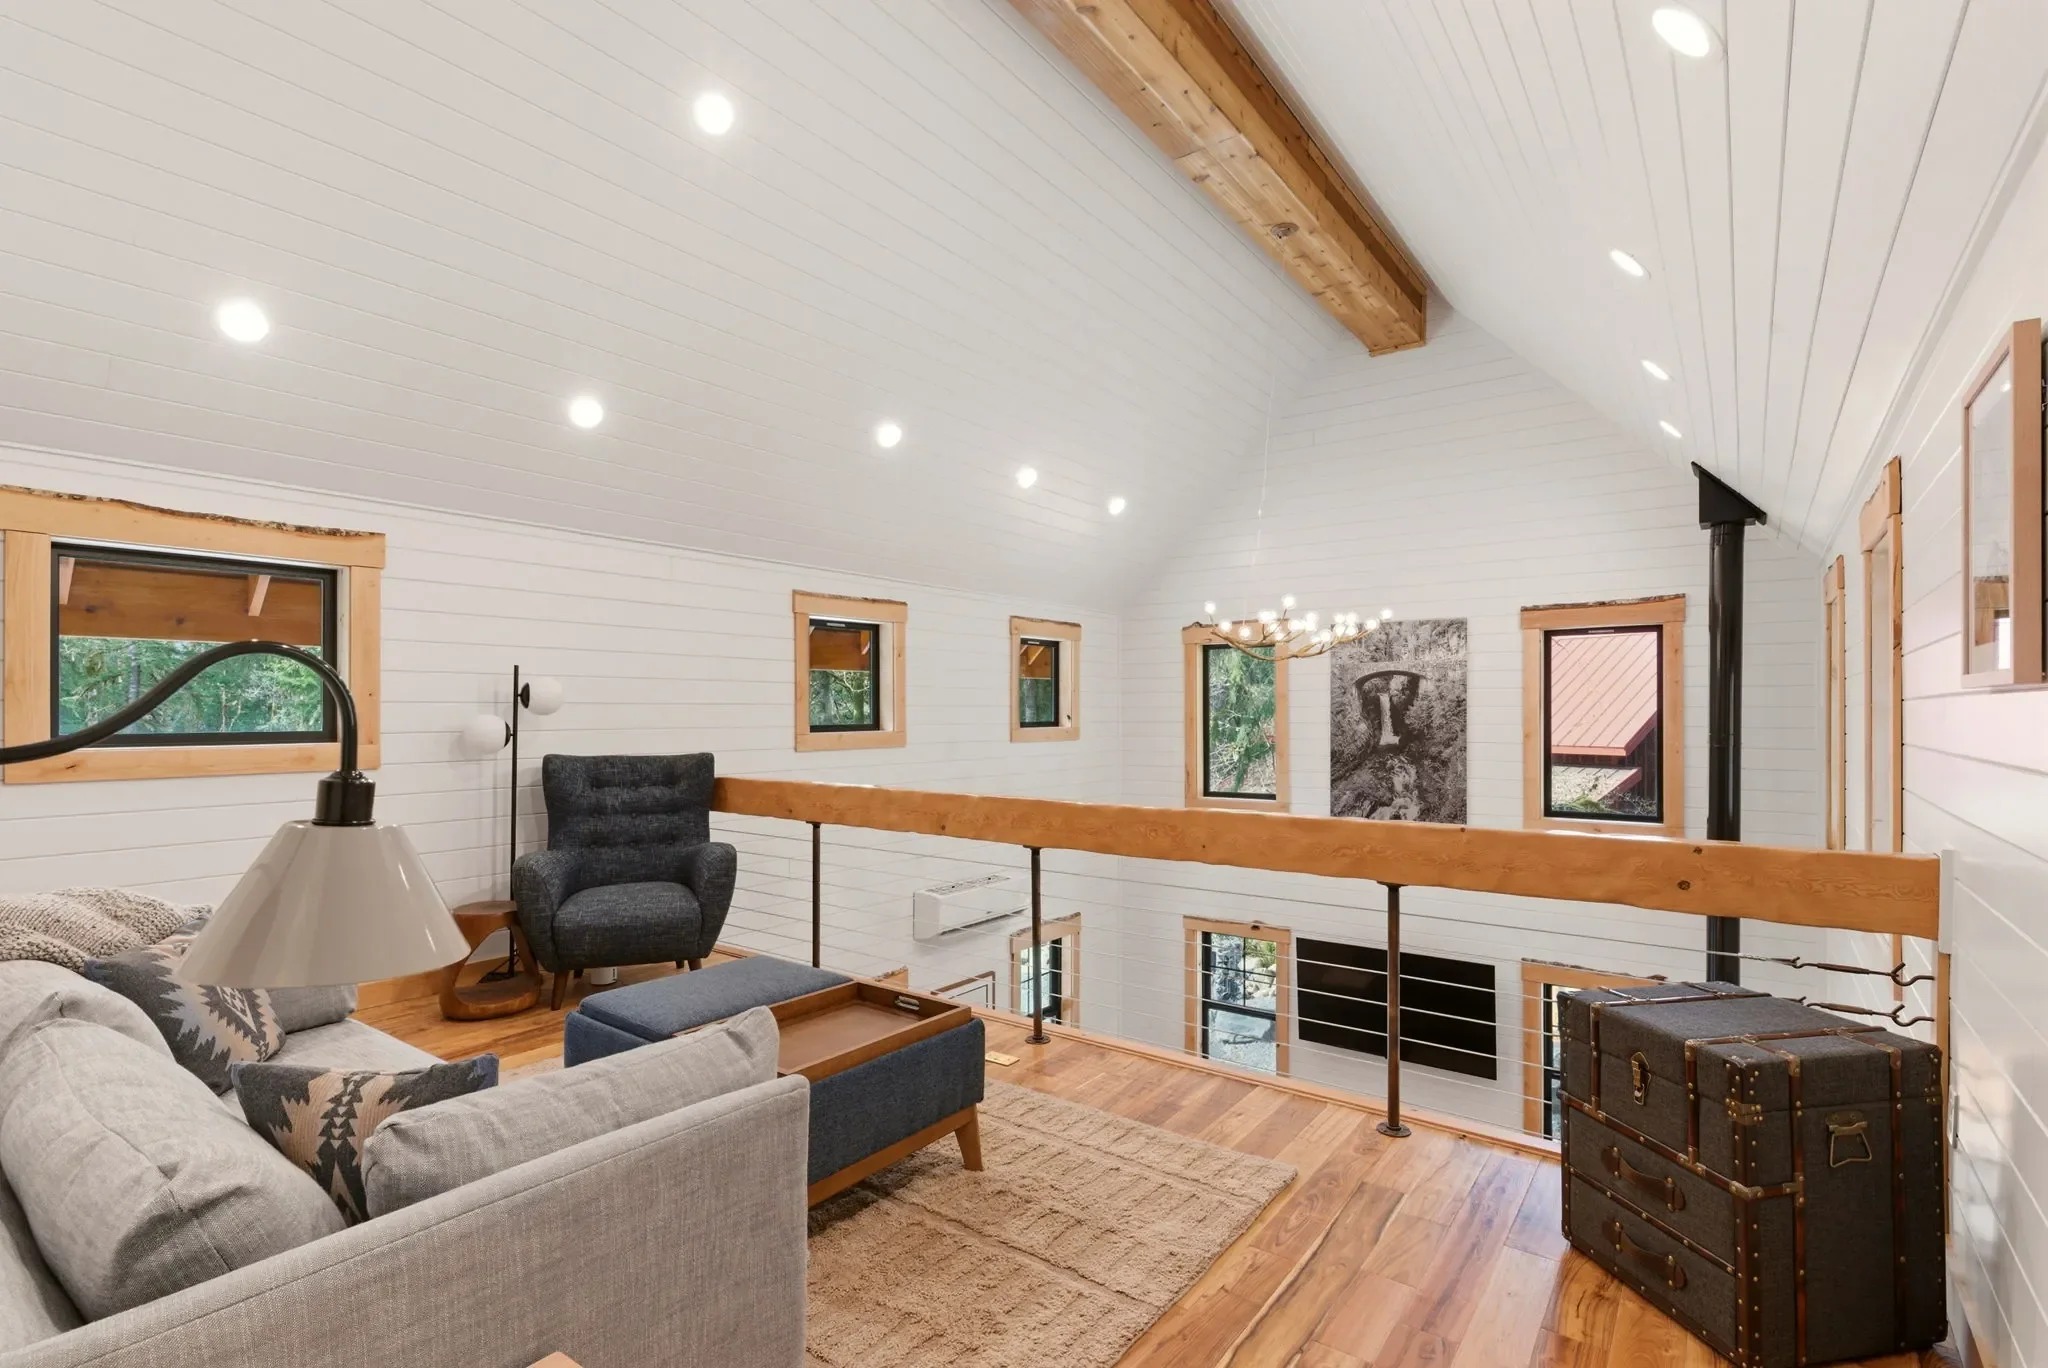
The textiles were Jennifer's way of letting the cabin feel like a cabin within its clean, mid-century lines. She bought Pendleton blankets, cut them up, and sewed them into toss cushions and cushions for the benches in the bedrooms. She also hand-knit the wool throws found throughout the cabin, and started knitting them before construction began.
"I felt sacrilegious cutting those blankets up, but they turned out great." — Jennifer Mager

Above the beds, Lee made headboards from cedar boards, mounted straight to the wall.

"I wanted something like mid-century modern that meets cabin." — Jennifer Mager
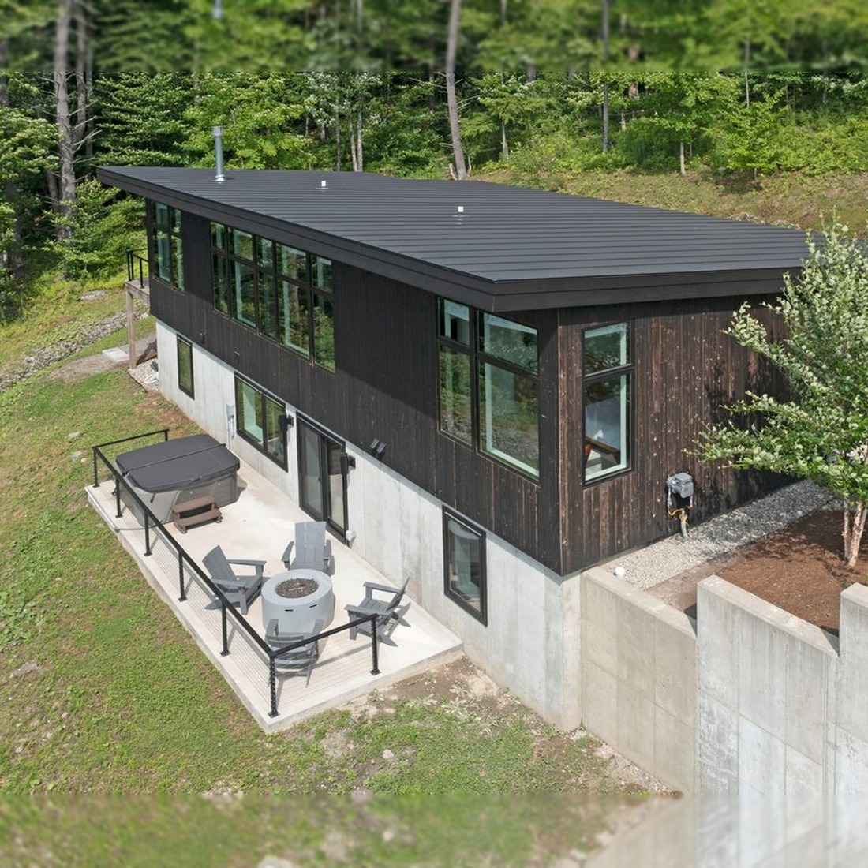
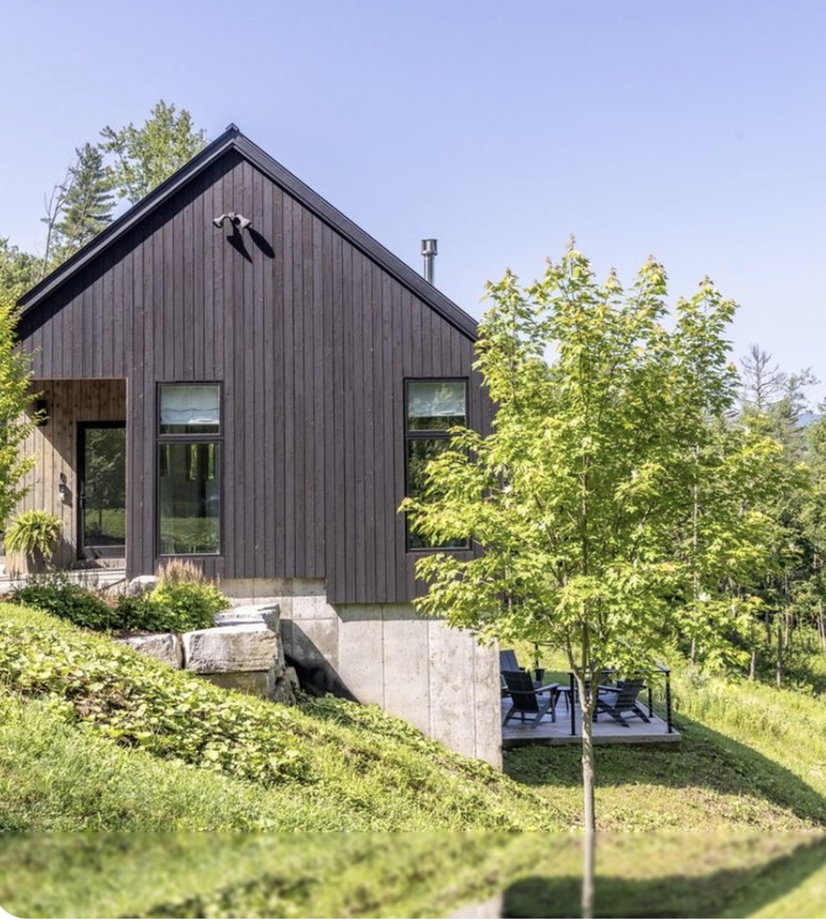
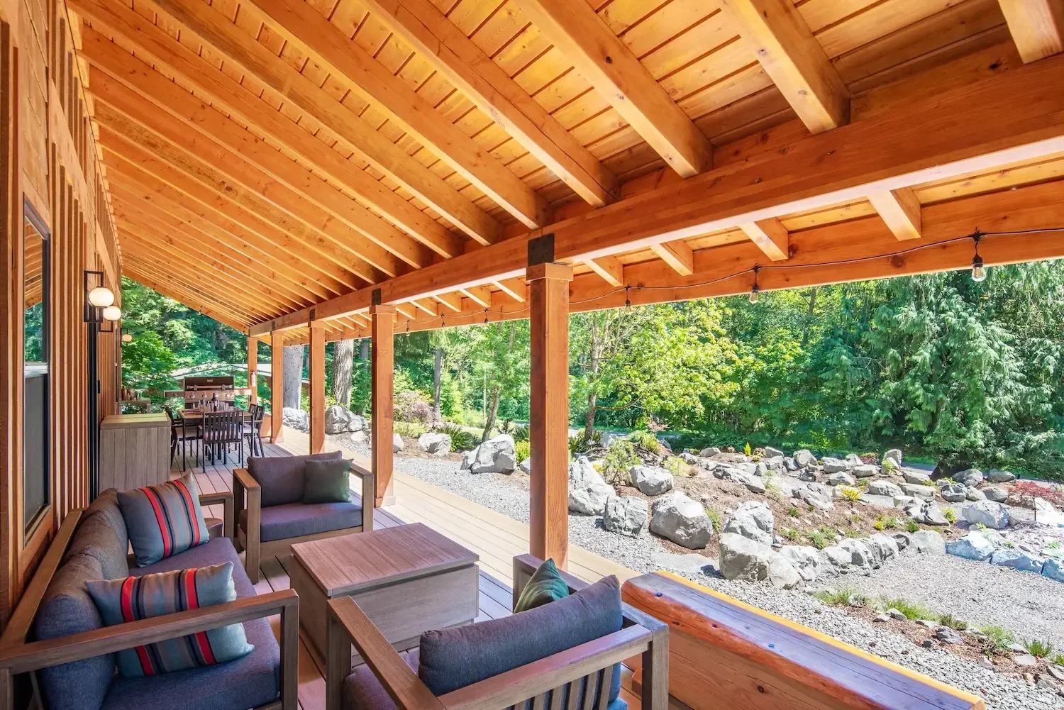
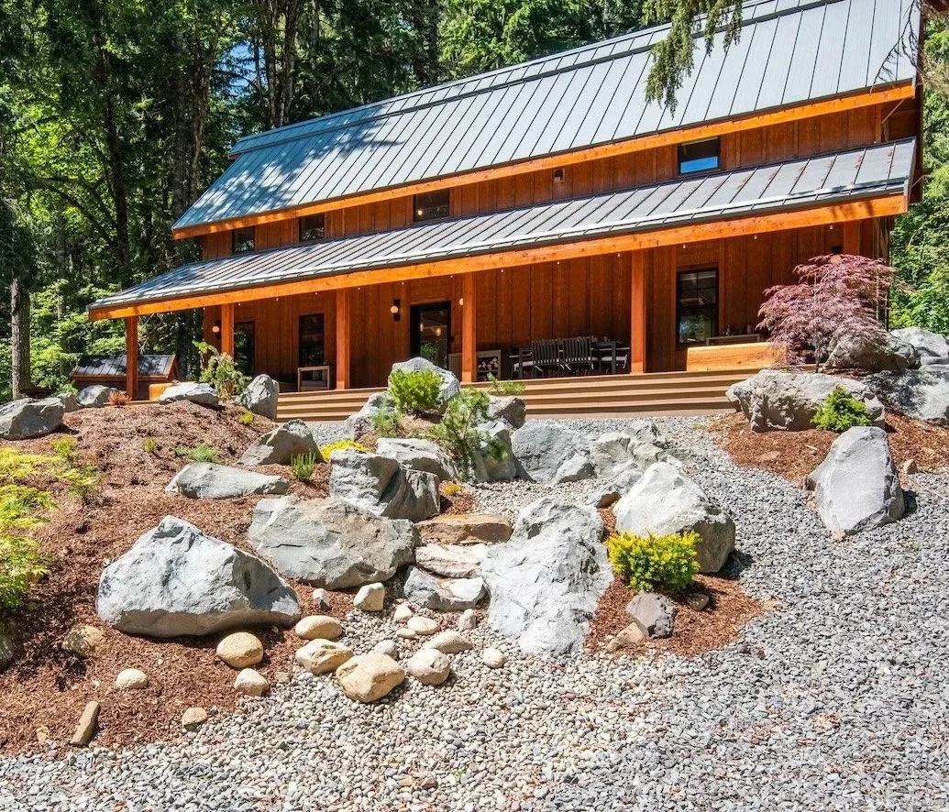
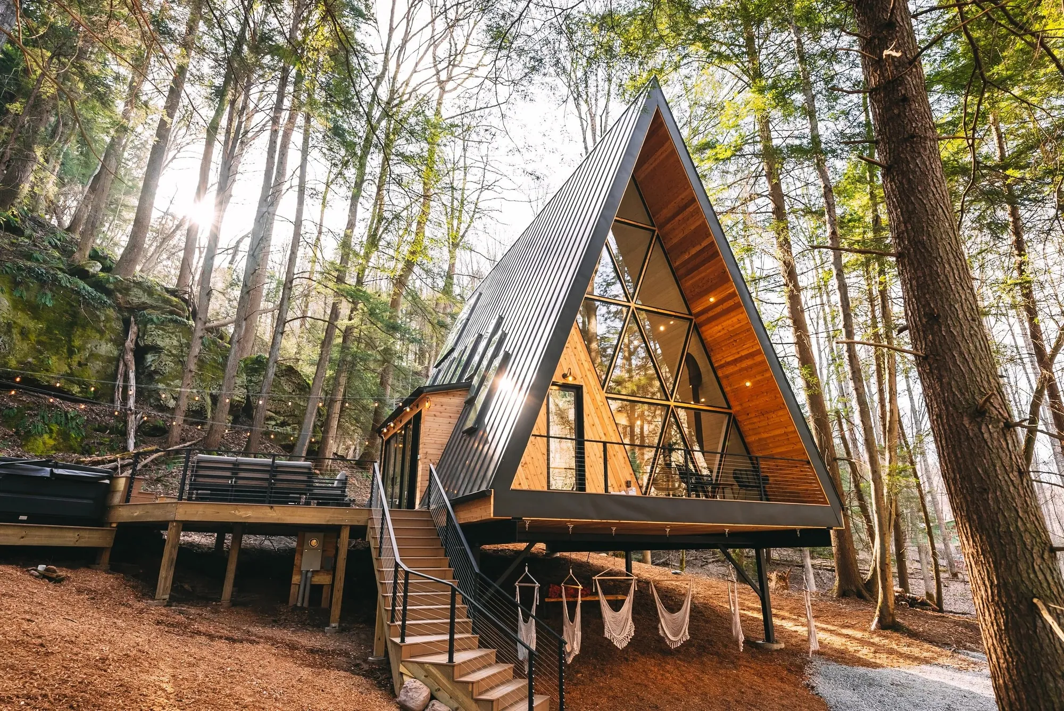
Outside, the siding looks like cedar but is cement board finished to resemble it, chosen because it is more sustainable and more fire-resistant in forested country. Lee picked the color of the metal roof because it reads differently from different angles and in different light, so the cabin shifts with the weather and the time of day.
A Japanese-Norwegian garden
The landscaping is entirely Lee's. He planned the grounds as a cross between a Japanese garden and the kind of terrain you would find higher up on a mountain, so that the cabin feels settled into the Cascade foothills rather than placed on top of them.
The hot tub pavilion grew from the same idea. A neighbor, Ryan, had some large tree trunks, and Lee thought they would make the posts. Jennifer went to look and was not convinced. On a second visit with Lee and Ryan, she came around. The trunks were finished with the same treatment used on telephone poles, and a logger cut their tops level. Now the pavilion stands among the trees as if it grew there, and Jennifer gives Lee the credit.
"Having it rising out from under the forest is sort of being part of the forest." — Jennifer Mager


More than a place to stay
Fjellsangin is for guests aged 12 and over. It sleeps six, in two bedrooms and a queen sleeper sofa in the loft, and has welcomed many girls' weekends, couples, and parents traveling with college-age children.
Jennifer's hospitality starts before guests arrive. Ashford is a small mountain town, and most guests come after two or three hours on the road from Seattle or Portland. Guests can pre-order boards and pizza night packages, which Jennifer prepares on site, so there is something to eat on arrival after the long drive. As there are no proper grocery stores nearby, she also offers grocery shopping packages so the fridge is stocked. The concierge service even extends to the coffee and creamer each guest prefers. The cabin is stocked with premium amenities from Apotheke and a selection of teas from Apolis Craft Teas. Her reference point is the care of a high-end hotel in the Relais & Châteaux mold.

"I wanted it to be more than just a place to stay, because there's plenty of those around." — Jennifer Mager
What guests say most, she finds, is that it looks better than the pictures.
Found by its guests
Fjellsangin is booked directly with Jennifer and Lee through its own site, and most guests find it through Google or AI searches, helped by the blog and search work Jennifer does herself. Press has followed: Seattle Magazine, online and in print, a Condé Nast Traveler roundup and a feature in Sunset. Next summer is already starting to book.
Jennifer is now putting that experience to work for other hosts. After about a year in the making, she has just launched Nest & Nook Creative, a brand and web studio in Ashford for short-term rentals. It builds direct booking websites, brand identities and booking systems for independent hosts with one to three properties, so the relationship with each guest stays with the people who host them.

Book Fjellsangin direct on Locèlle
Fjellsangin, in Ashford, Washington, near the Nisqually entrance to Mount Rainier National Park, sleeps six in two bedrooms and a loft, for guests aged 12 and over. It is booked directly with Jennifer and Lee through their own site.
Justin Henry is the founder and editor of Locèlle, telling the stories of design-led homes and the people who build them.
Read the letter from the foundersOwn a home with a story of its own? Submit your home to Locèlle

Designed Together, Tuned to the Mountain
Stay somewhere with a story
Every home books directly with its host. No platform fees.