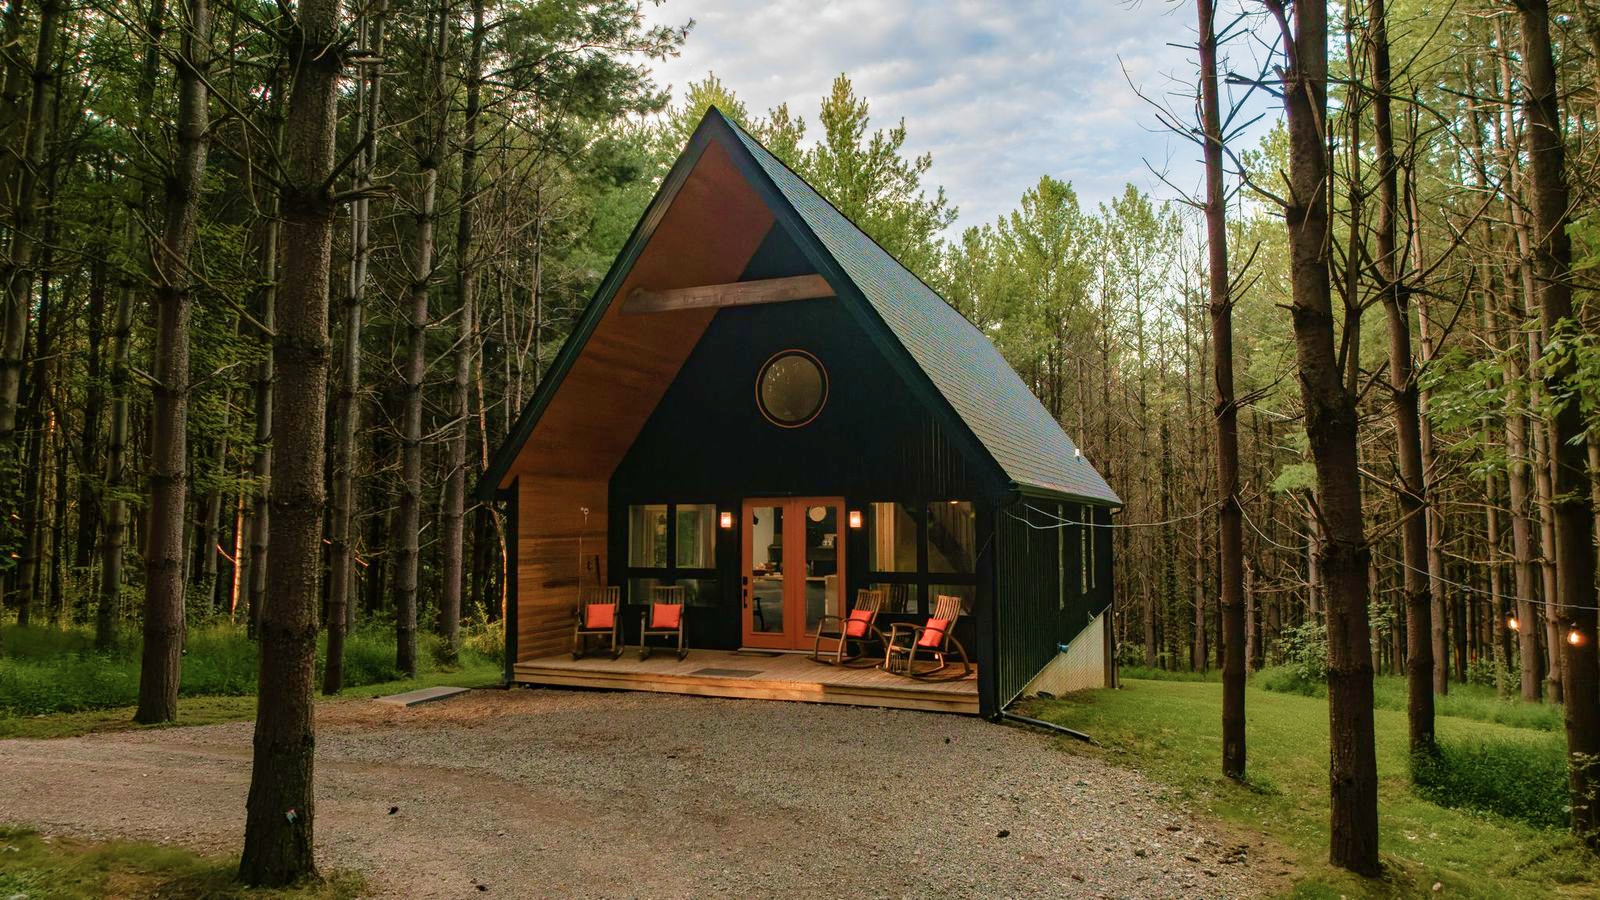

EcoLuxe in the Hocking Hills: A Family’s Three-Cabin Story
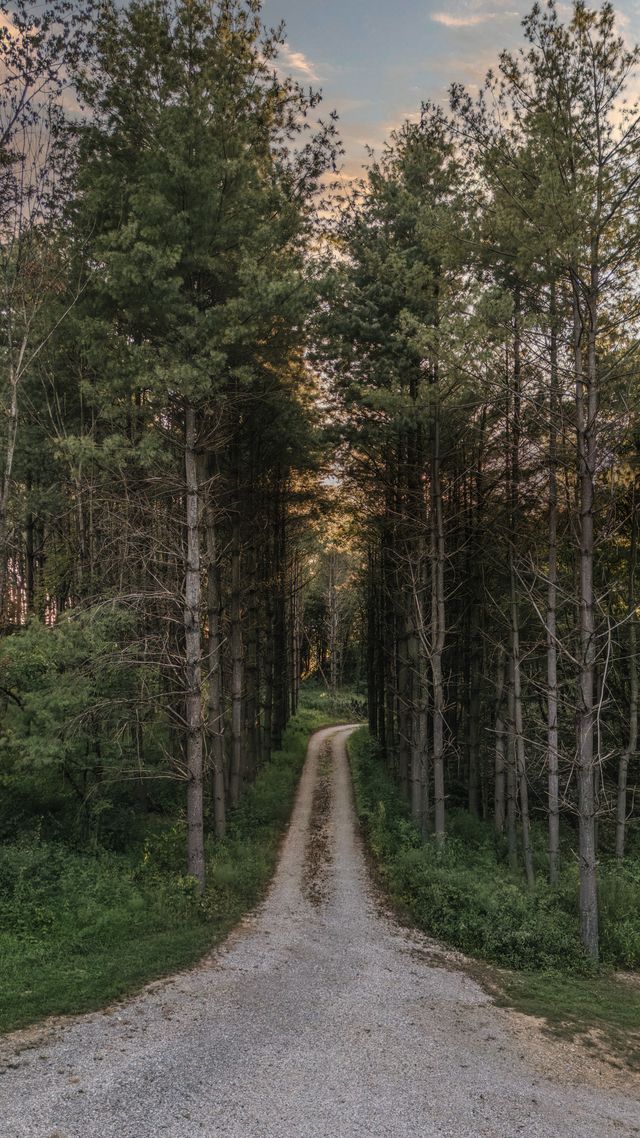
Set on 32 wooded acres in Hocking Hills, Ohio, Jami and Scott Jenkins created three distinct eco-luxury retreats—Carpenter's Cabin, Twelve34 House, and GloCabin. Built with sustainable materials and thoughtful architectural detail, these cabins evolved from a private sanctuary for their multigenerational family into intentional getaways that offer guests a unique connection to nature and home.
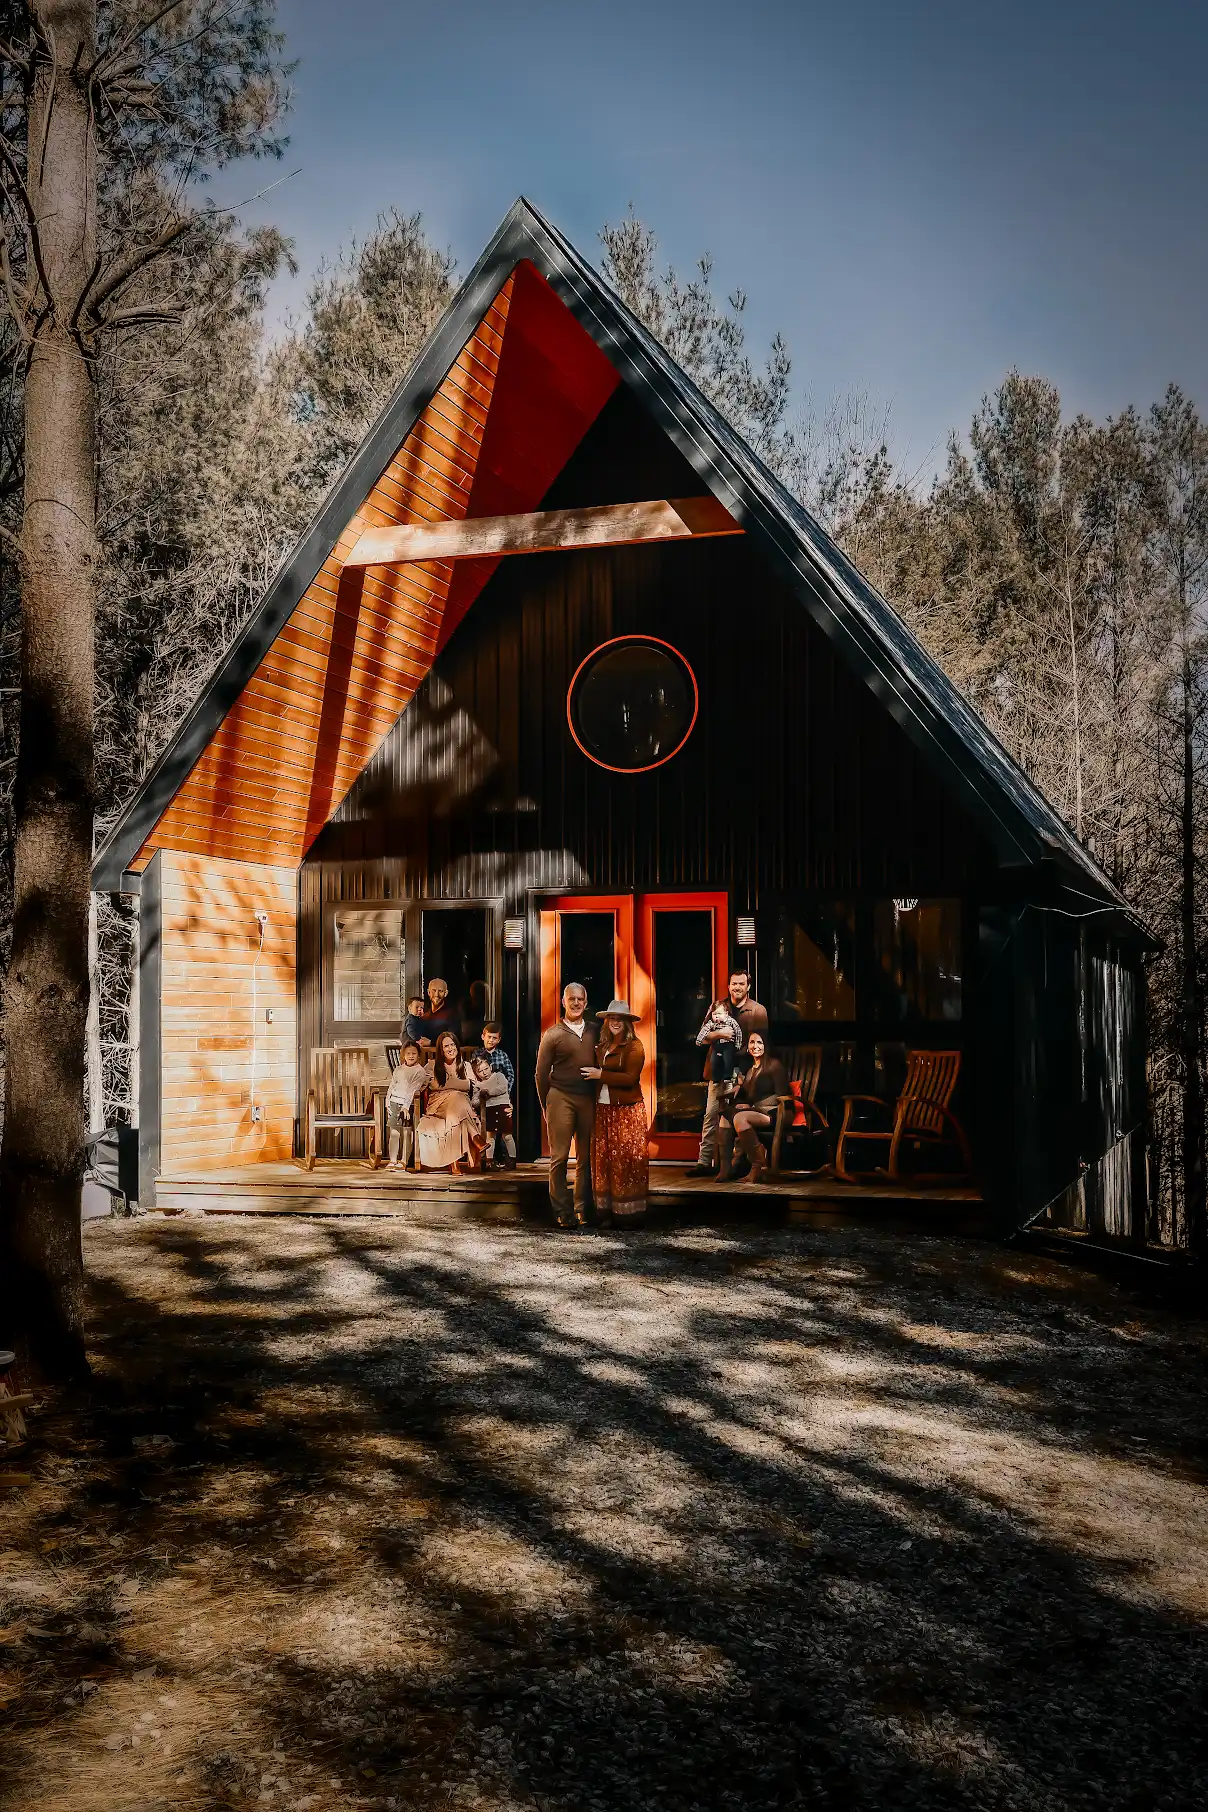

On 32 wooded acres in Hocking Hills, Ohio, three architecturally distinct retreats sit among ravines, creeks, trees, and private trails. Carpenter’s Cabin, Twelve34 House, and GloCabin each have their own personality, scale, and purpose. Together, they tell the story of a family that set out to create a place of its own—and ended up creating somewhere other people wanted to escape to, too.
For Jami and Scott Jenkins, the story began long before hospitality.
It began with a promise.
When their son Clark was little, Jami imagined creating a place in the woods where their family could gather for generations.
“When our son was little… we kind of nicknamed him… Clarky Poo. So I told him that someday I'm going to have a 100 acre wood for my Pooh.”
Clark is now in his 30s. The hundred acres never quite materialized, but the idea behind it did.
As their family grew and spread across Ohio, Jami and Scott wanted somewhere everyone could meet—a place for holidays, celebrations, weekends together, and the kind of unhurried time that becomes increasingly difficult to find as families get older.
Hocking Hills became that place.
“We decided to make Hocking Hills our point of connection and a place for us to come together and celebrate holidays.”
What they built was never intended to be a hospitality business. The three cabins began as spaces for their own family, designed around the way they wanted to spend time together.
“All three of the cabins were built for our family, none of them were built with a guest in mind.”
That original intention is still perhaps the most important part of the story.
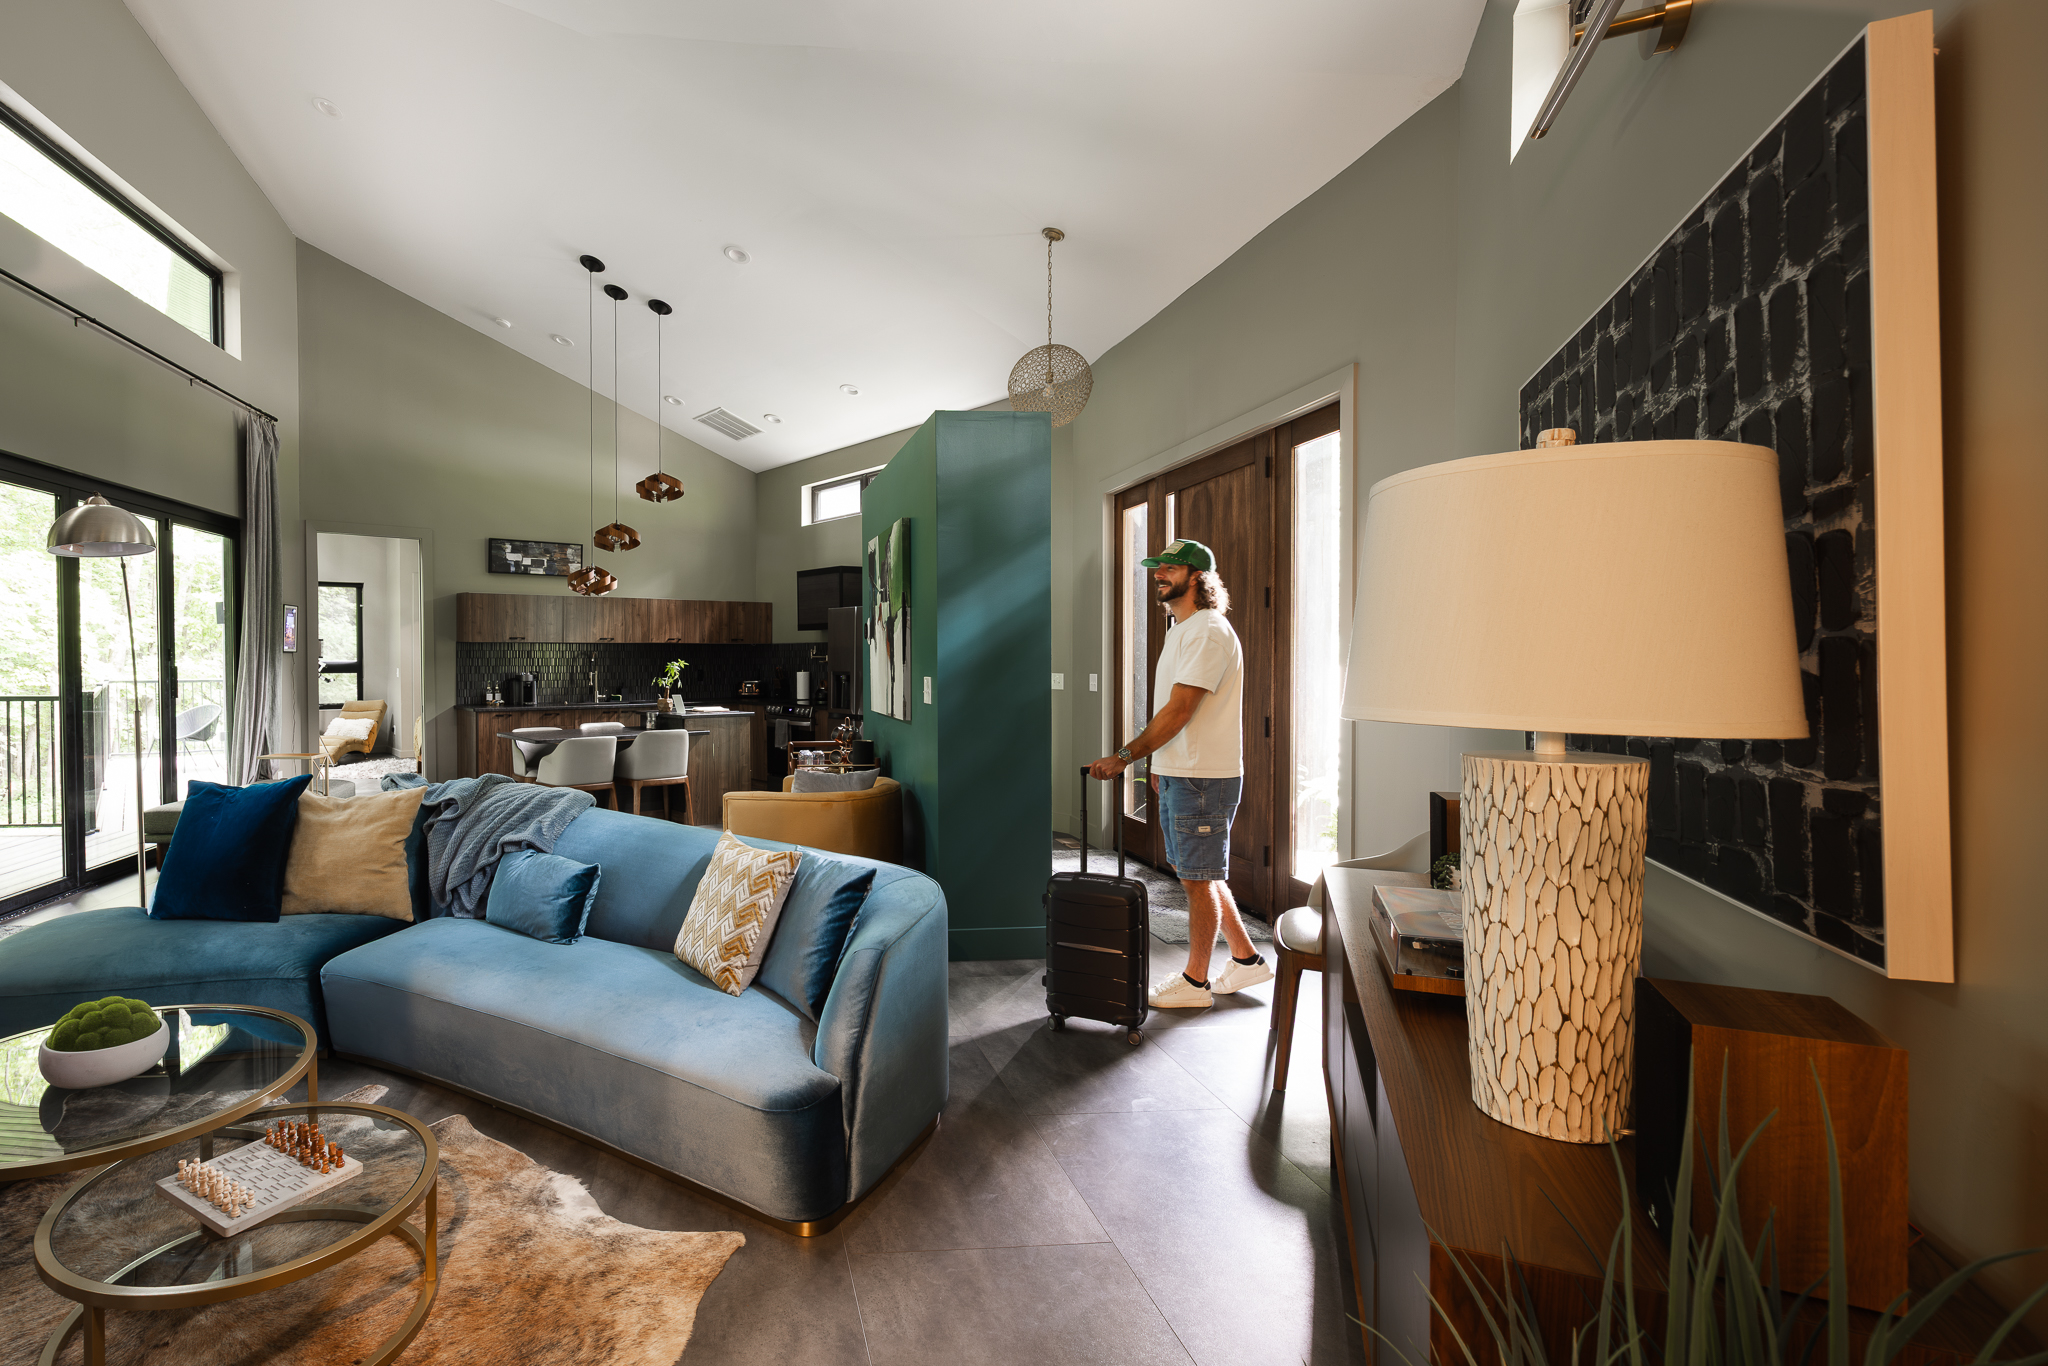
Because when you walk into these cabins, they don't feel like vacation rentals assembled around a list of amenities. They feel like places someone genuinely thought about living in.
Designing for the Way People Live
Jami's background goes a long way toward explaining why.
She studied graphic design before moving into interior design and event management. Her career taught her to think about visual composition, but also about something more fundamental: how people move through a space.
Where do they gather? Where do they naturally pause? How does a room encourage conversation? Where does a child disappear to when they need their own little world?
Those questions became part of the design process.
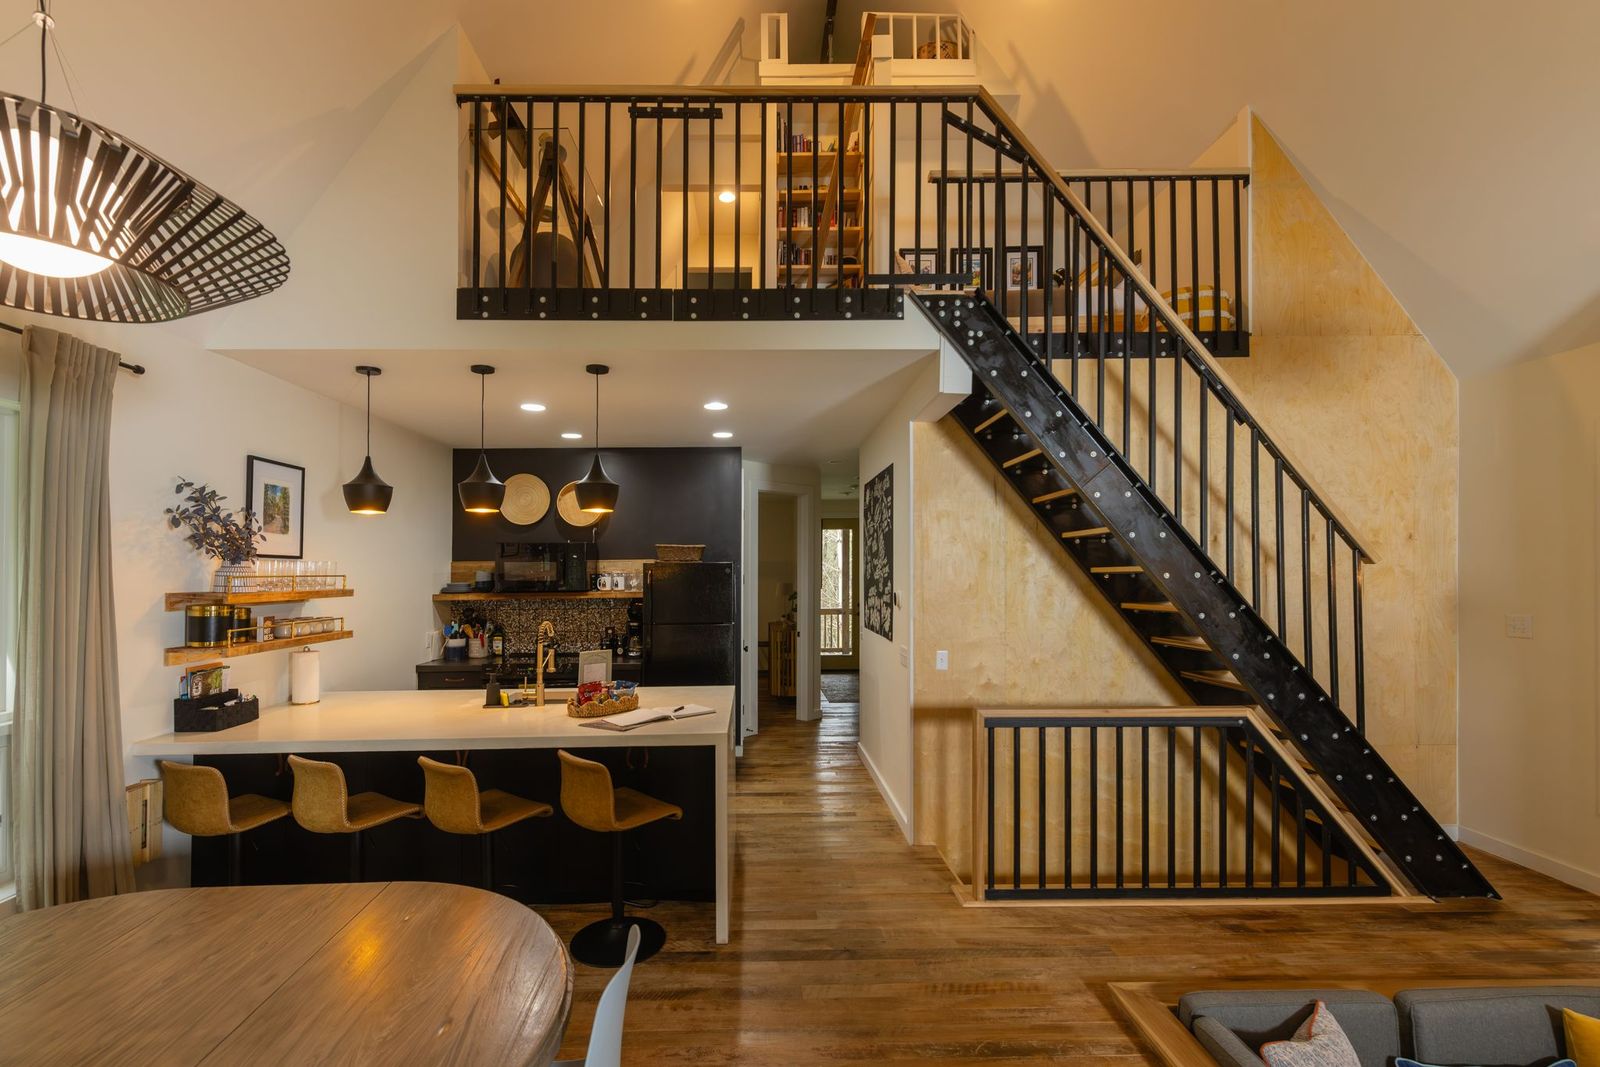
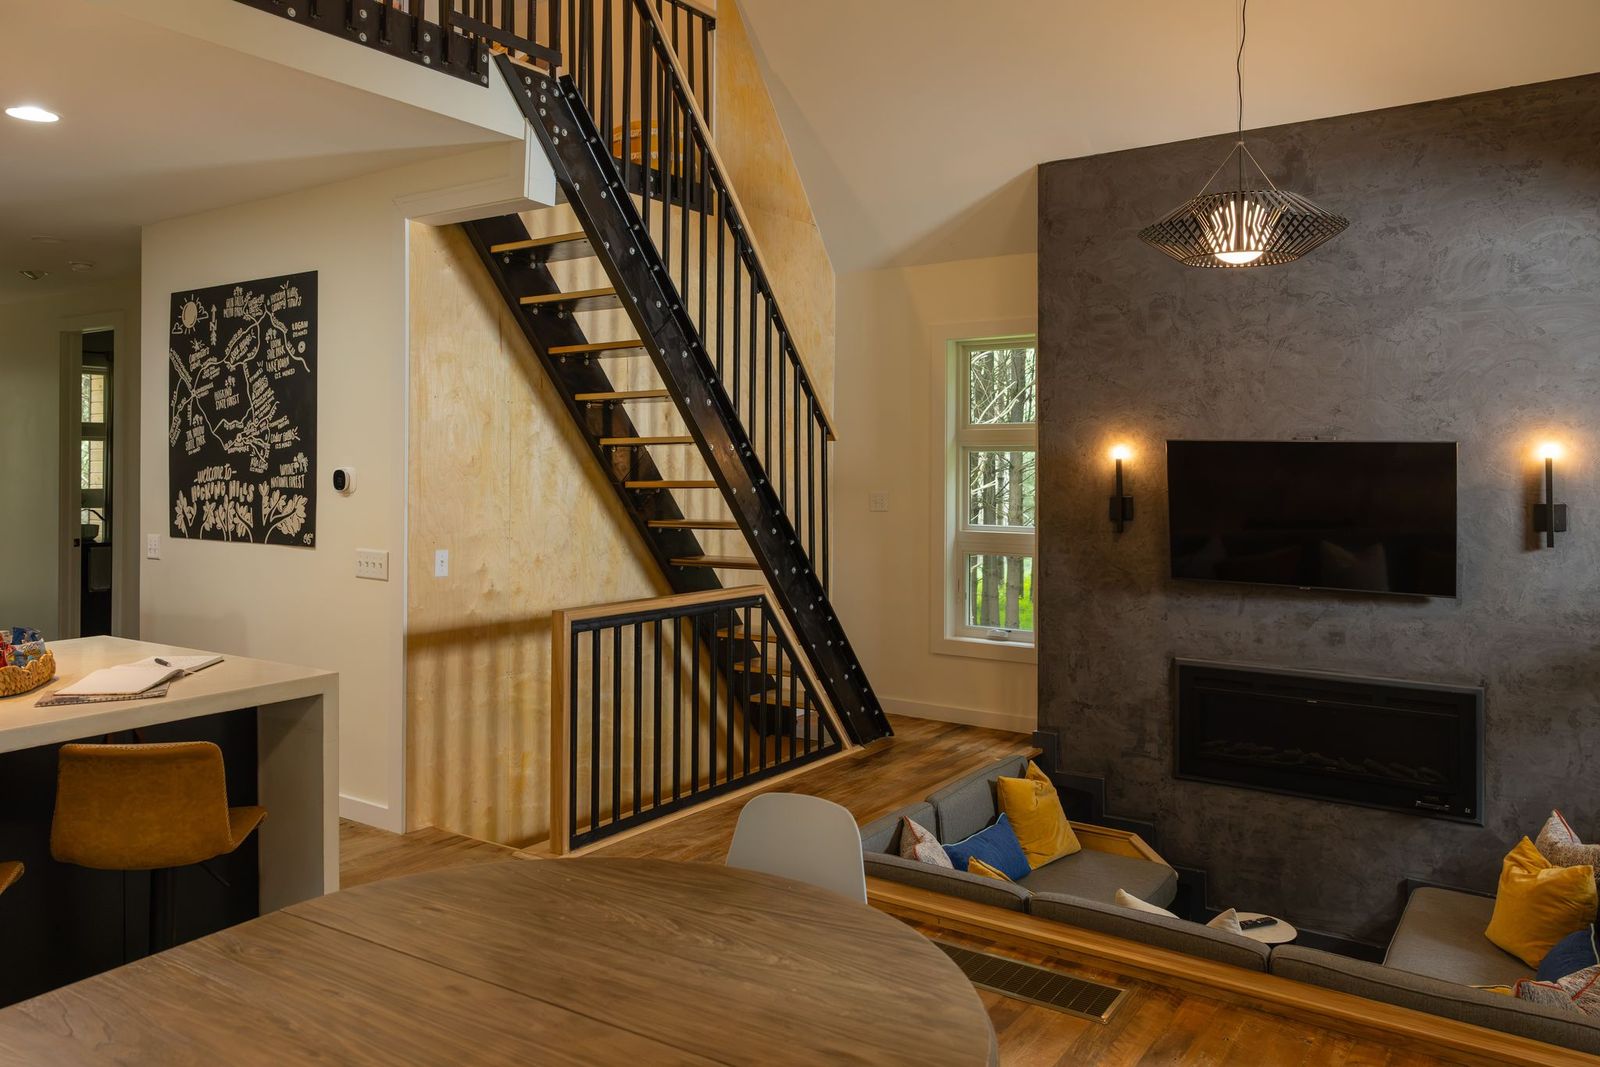
Scott brought the practical side. He and Jami spent weekend after weekend driving to Hocking Hills, working on the cabins themselves. Hardwood floors were installed by Scott. Their son built the steel staircase and rails at Carpenter's Cabin. Their children and grandchildren sometimes joined in.
The construction became part of the family's story.
They even have videos of their oldest grandchildren running through the unfinished stud walls.
For Jami, those moments are as meaningful as the finished spaces.
“We built them the way we wanted to live in them and experience them when we're away from our personal homes. And I think people feel that when they're in there without it feeling overly personal.”
That distinction is at the heart of the entire property.
Carpenter's Cabin: The Beginning
→ Explore Carpenter’s Cabin on Locèlle
Carpenter's Cabin was the first.
Named in honor of Jami's father, who was a carpenter, the cabin became the physical expression of the family's original vision.
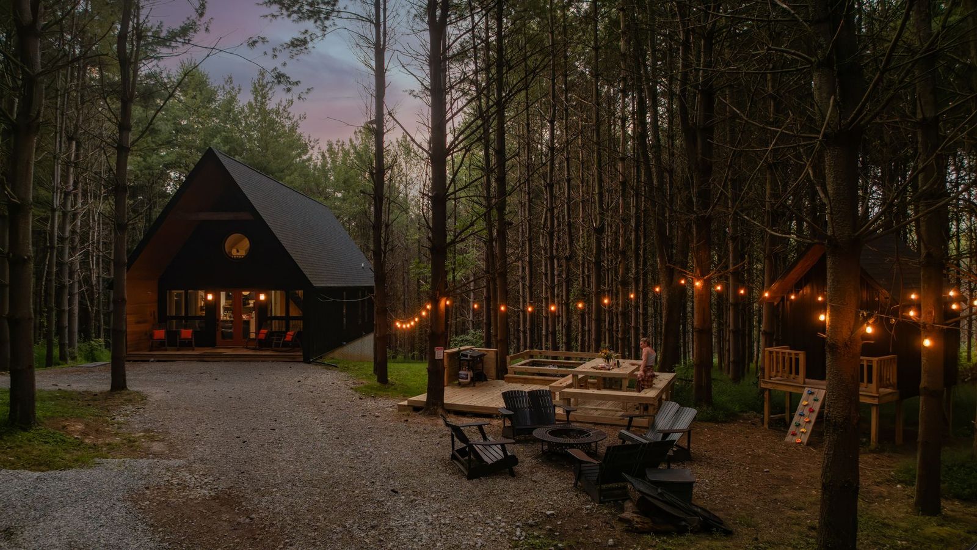
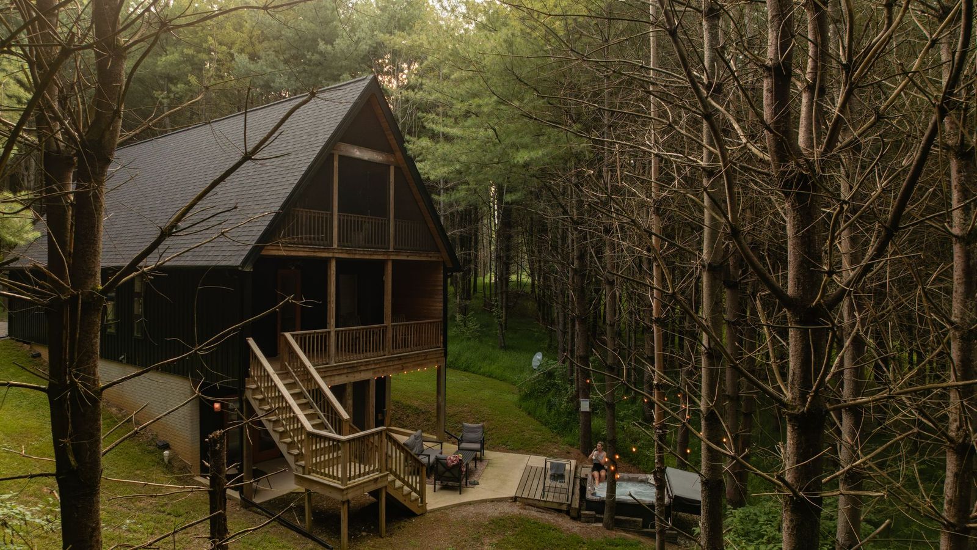
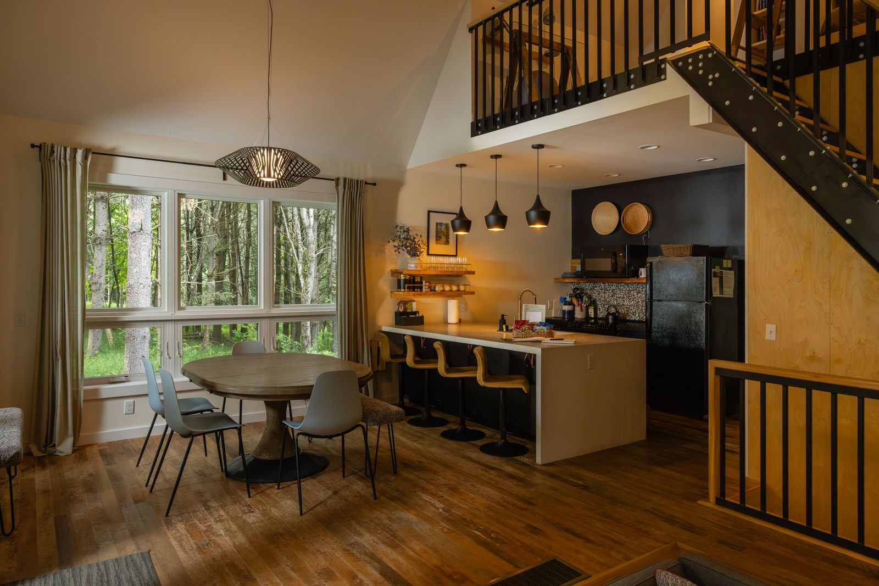
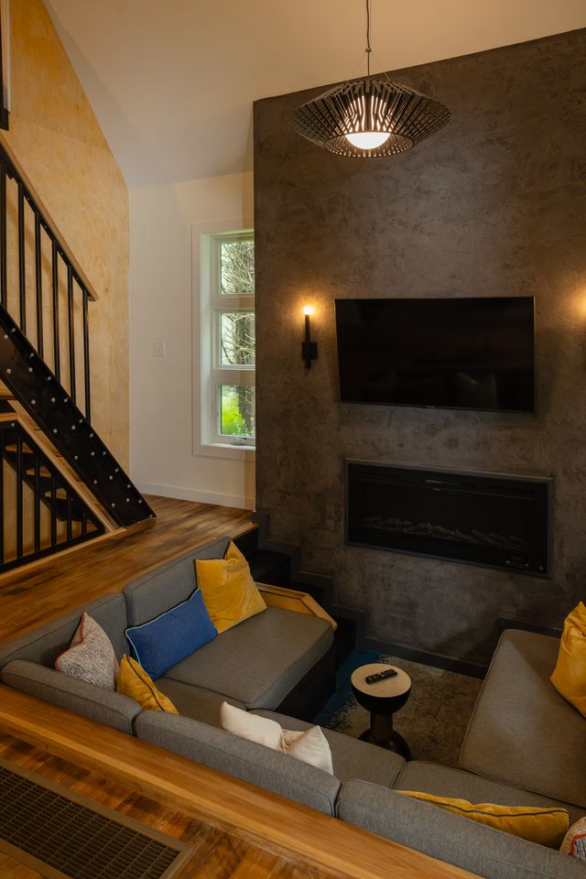
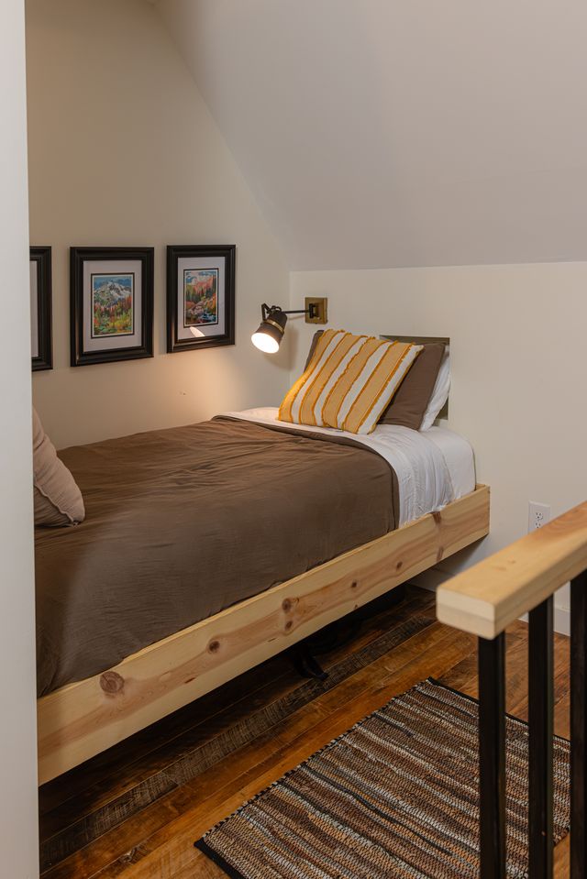
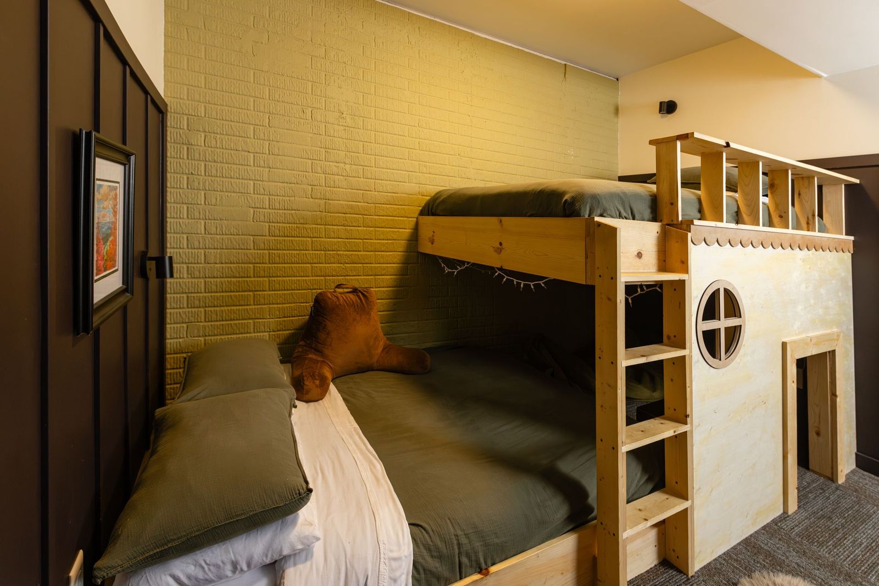
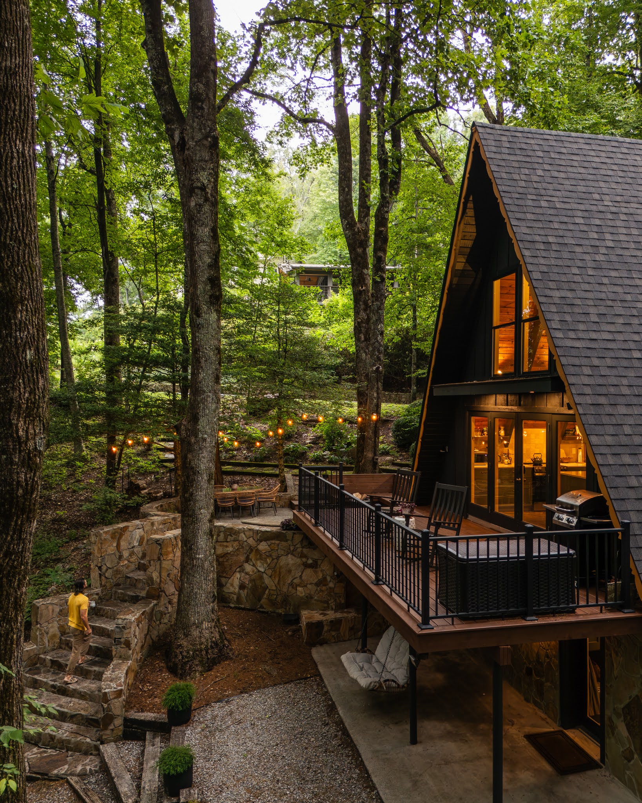
Its footprint is surprisingly modest, but the architecture uses four levels to create an experience that feels much larger. The cabin can accommodate up to 12 guests, but Jami was intentional about one thing: everyone gets a real bed.
The layout is less about maximizing sleeping capacity and more about creating moments of discovery.
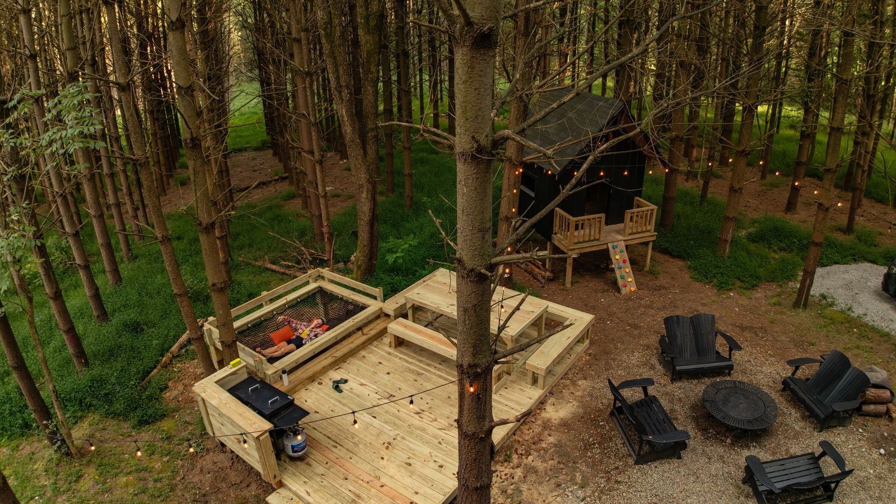
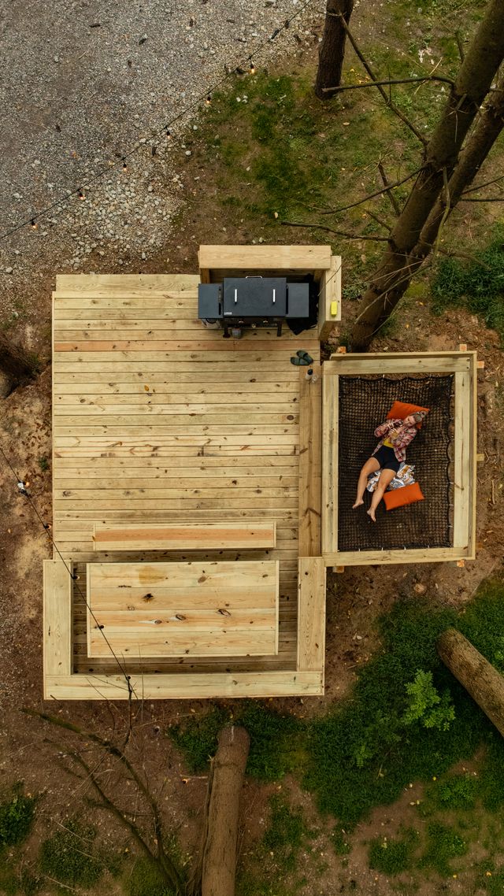
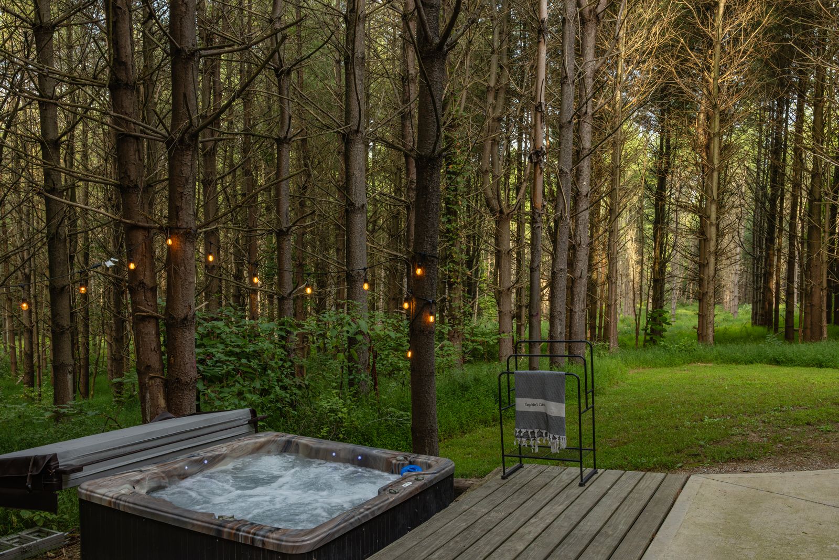
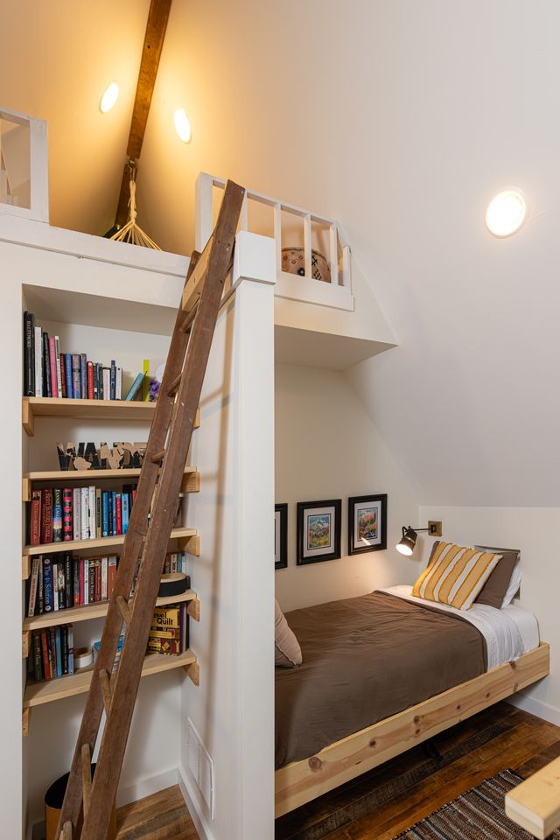
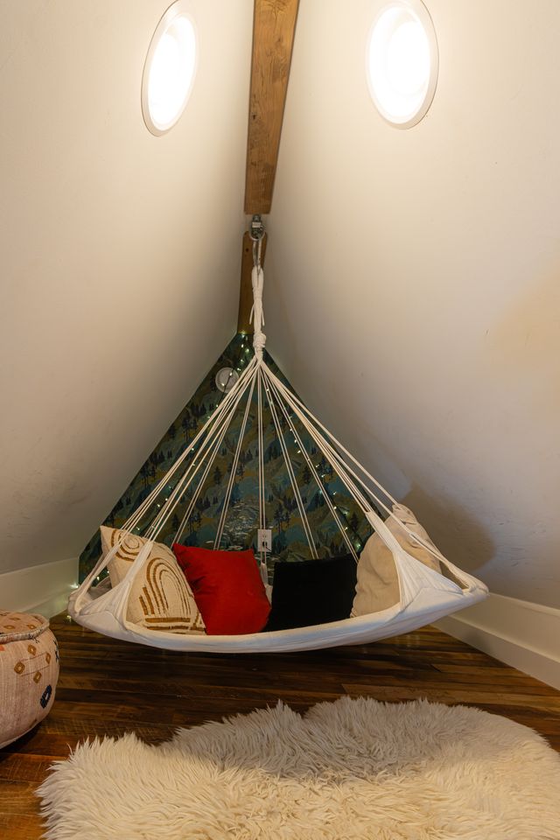
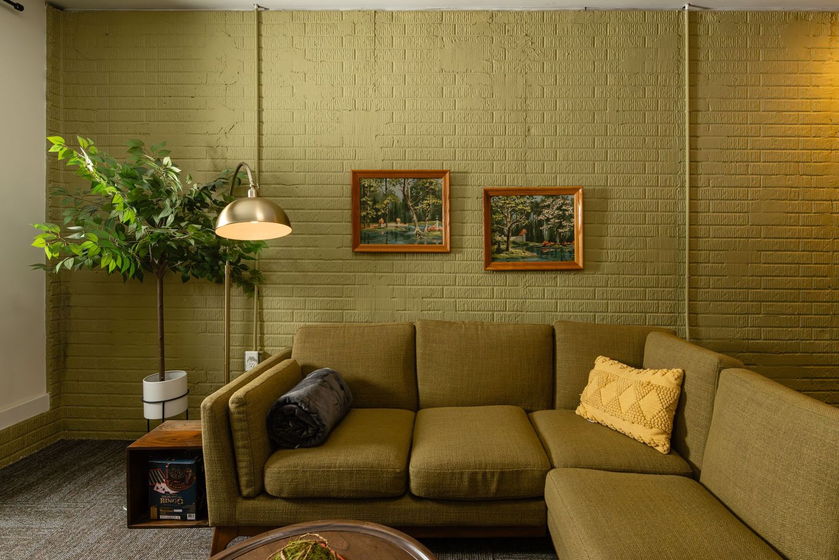
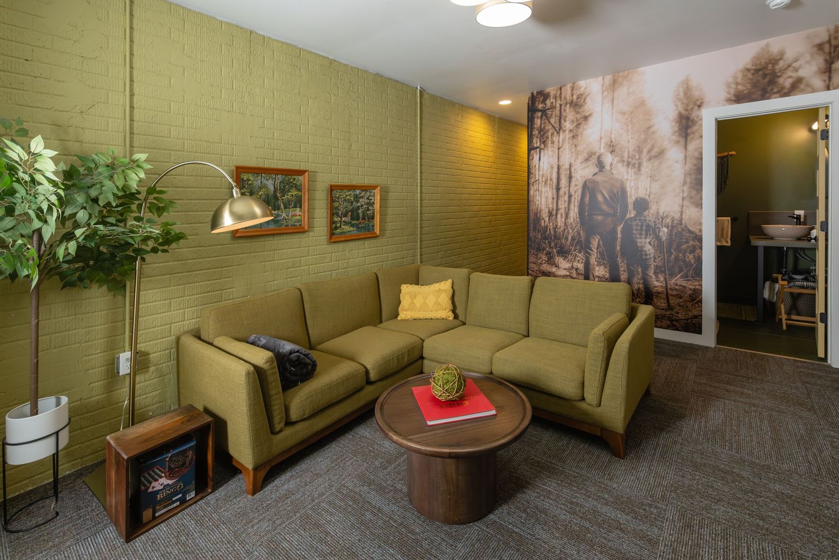
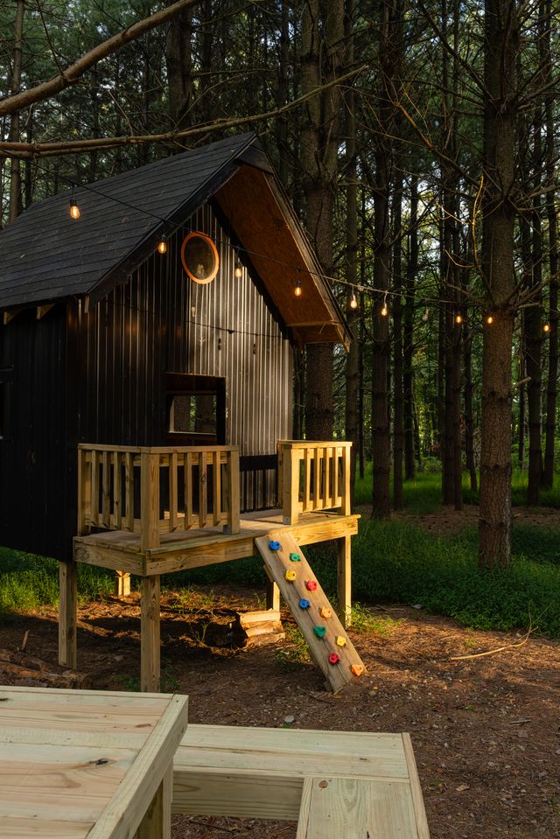
There's a conversation pit at the center of the experience, a library loft, a tucked-away perch for kids, and multiple decks that offer different ways to experience the surrounding woods.
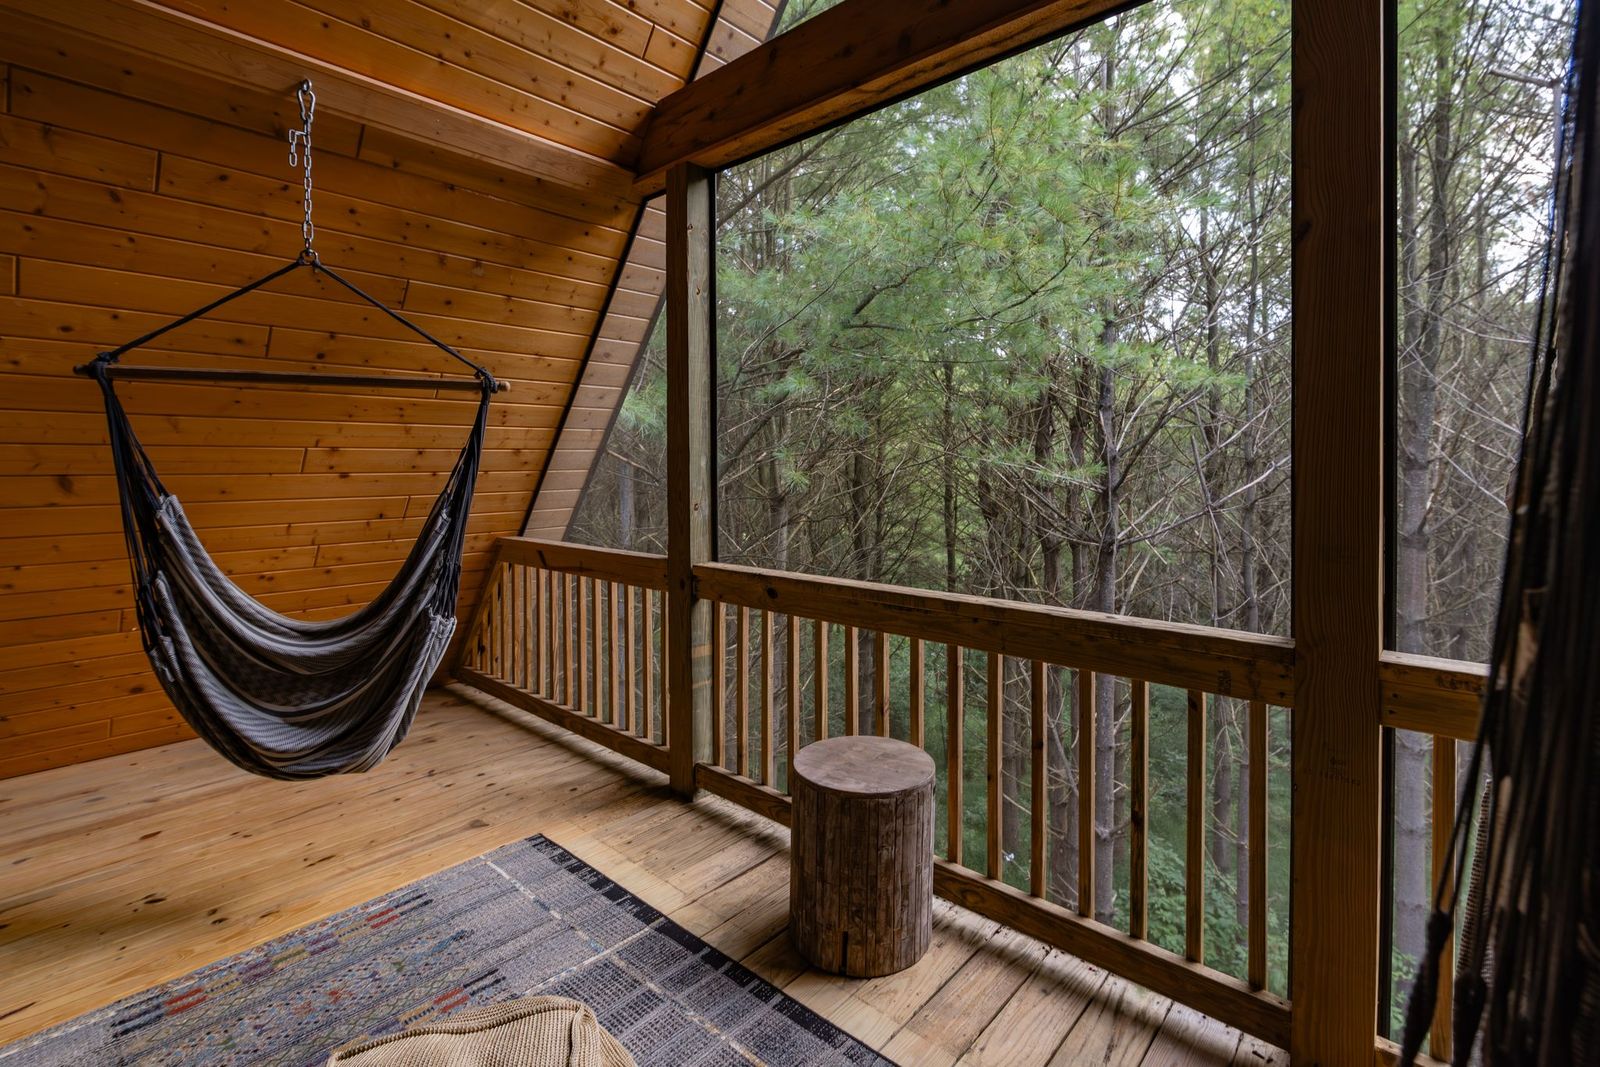
One of those spaces is screened in—a thoughtful concession to guests who love the idea of nature but aren't necessarily interested in being completely immersed in it.
Inside, the design balances modern architecture with warmth.
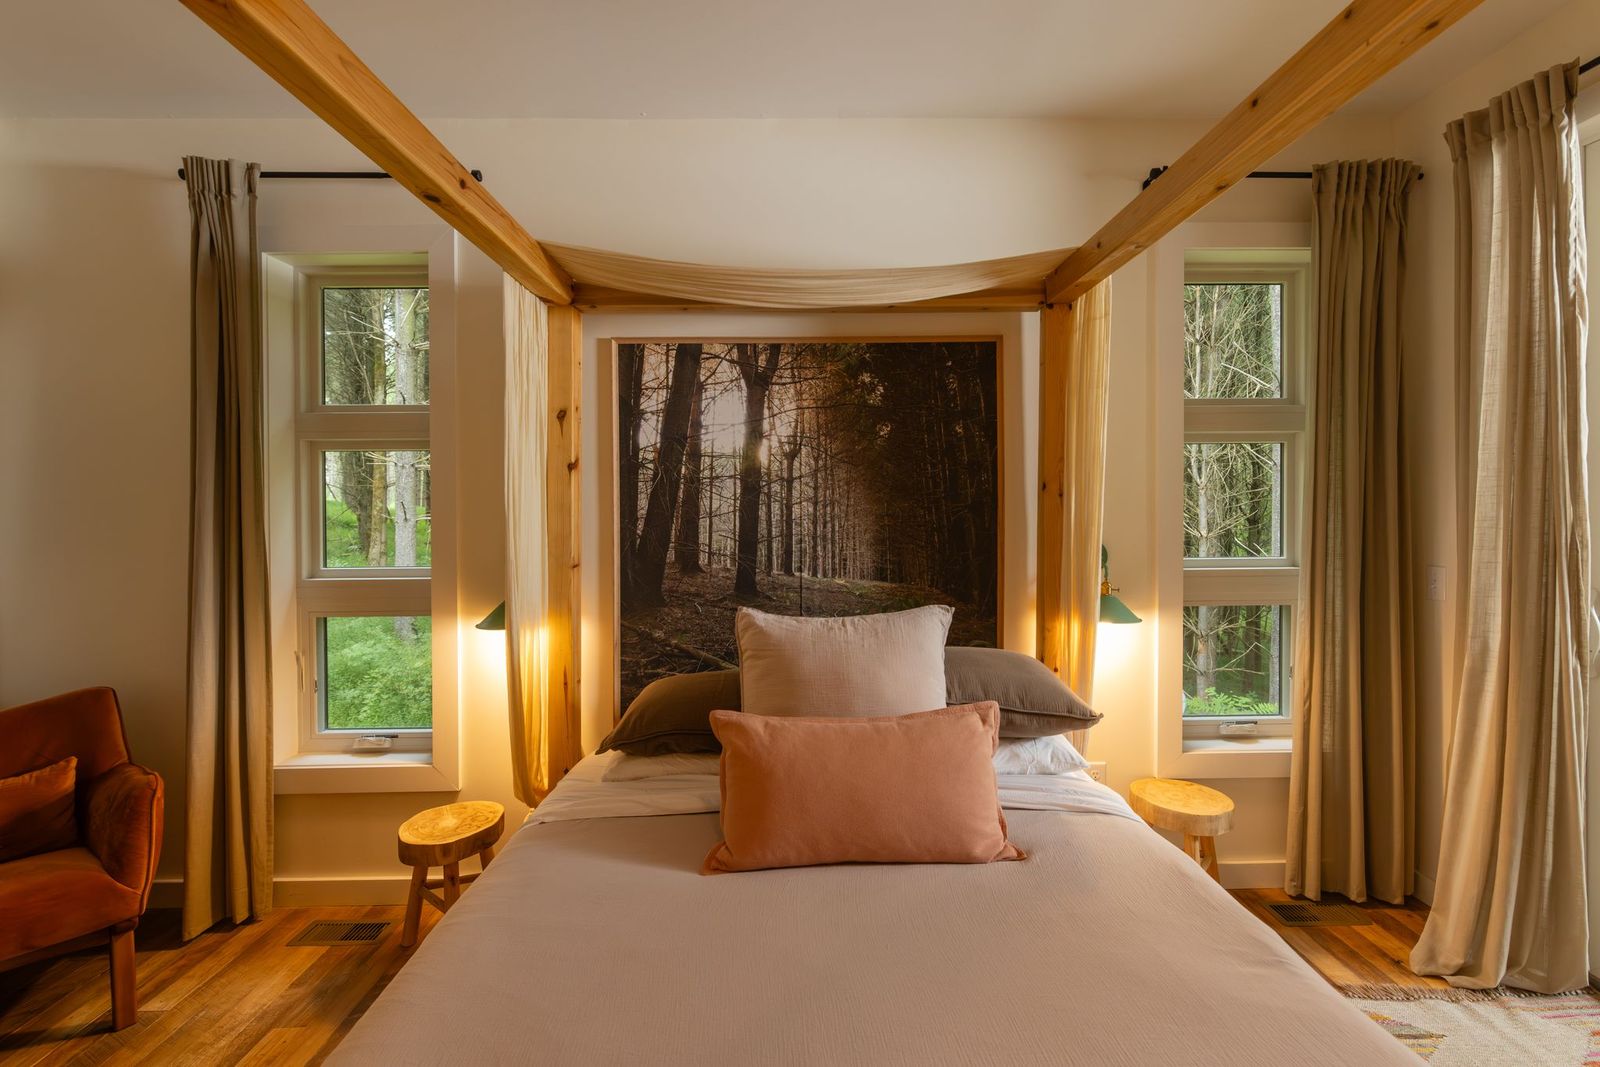
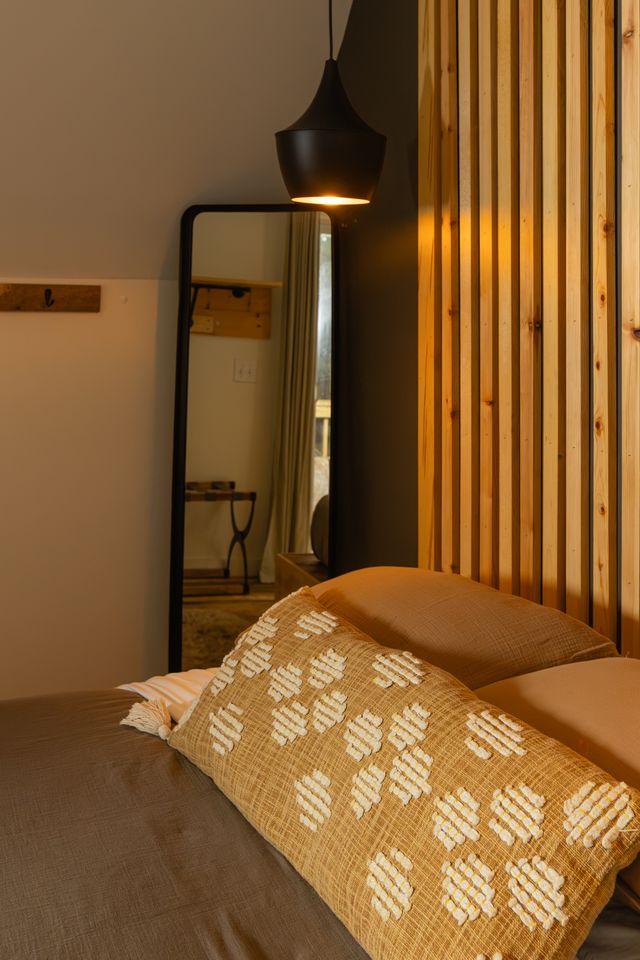
Bedrooms have reading chairs and bedside sconces. There are spaces for children to play and places for adults to settle in with a book. At Carpenter's, kids can find snack baskets and customized coloring books with crayons.
The details aren't there to impress.
They're there because Jami knows what it's like to travel with a family.
And because she designed the cabin for hers first.
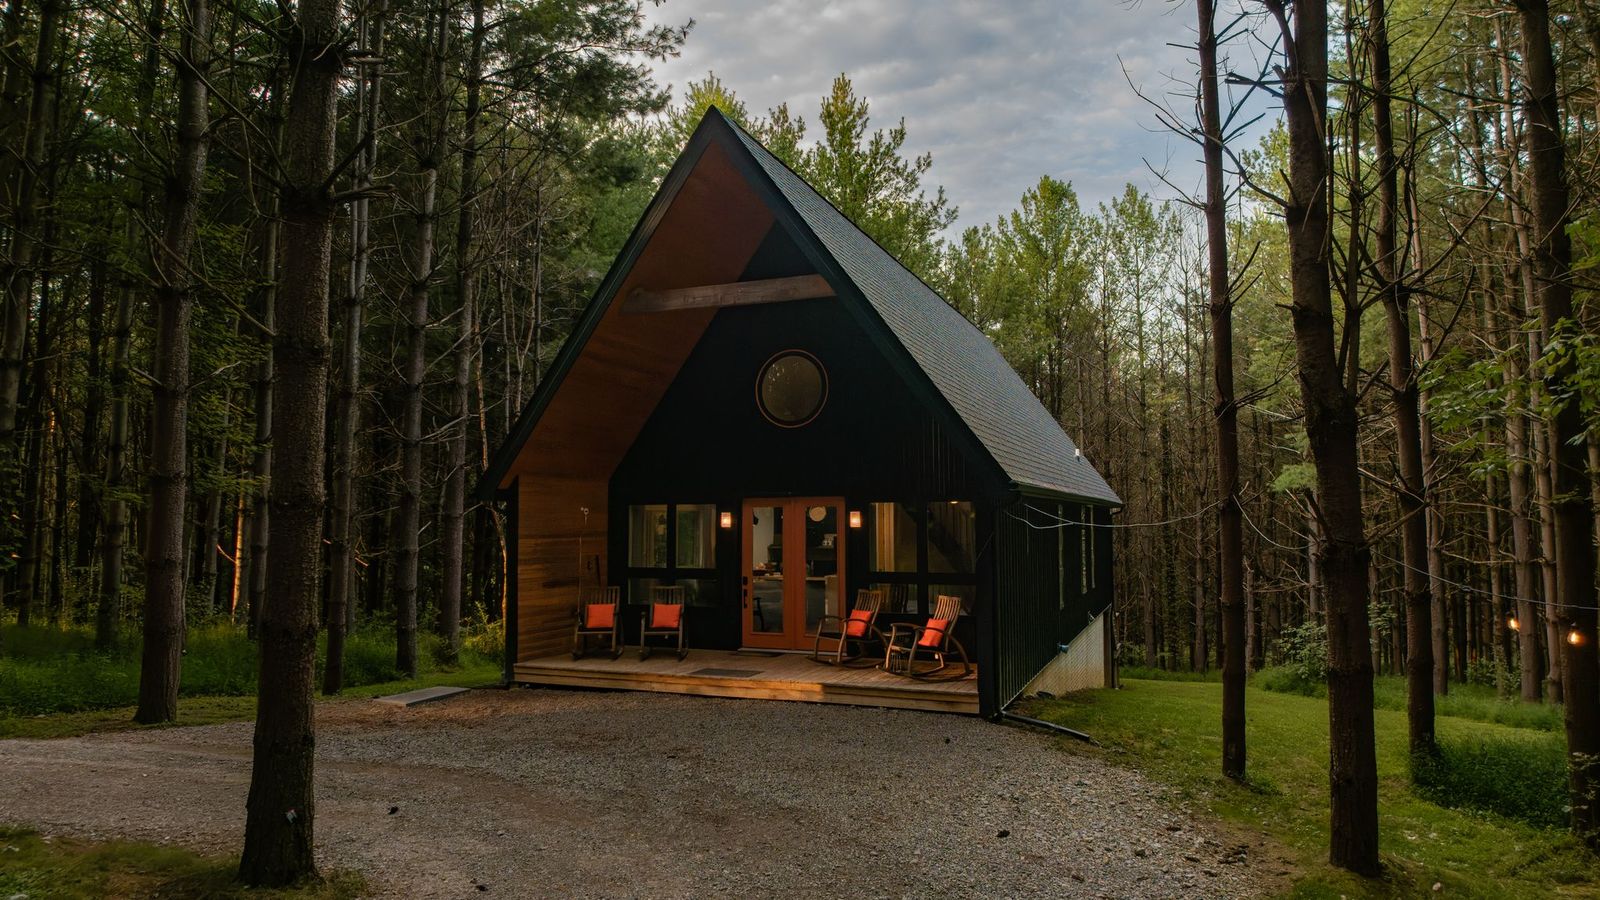
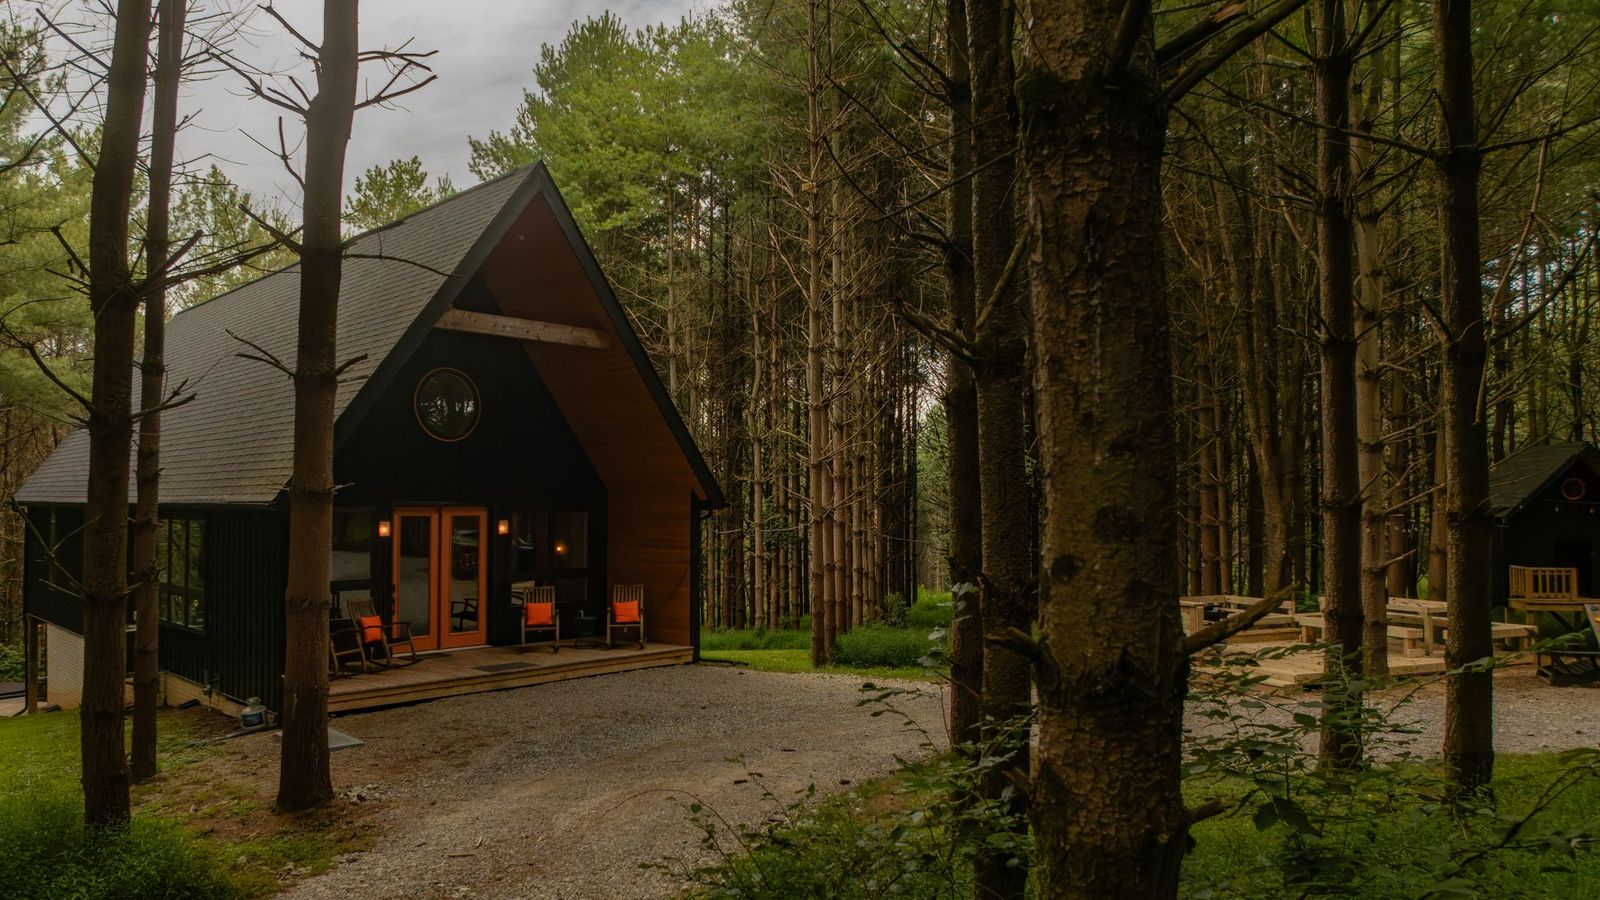
Twelve34 House: Living Among the Trees
→ Explore Twelve34 House on Locèlle
If Carpenter's Cabin was the beginning, Twelve34 House was the leap.
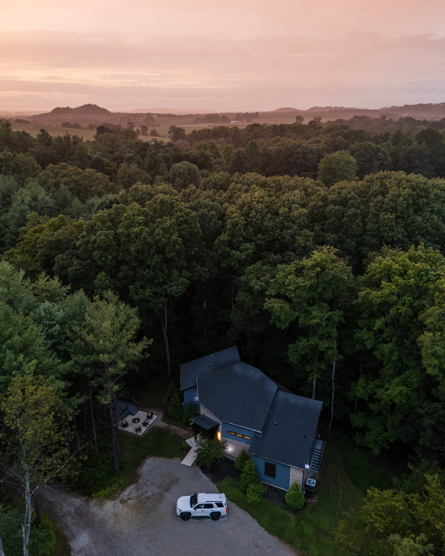
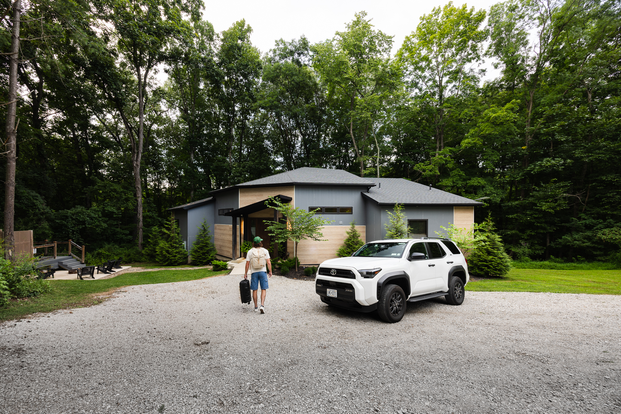
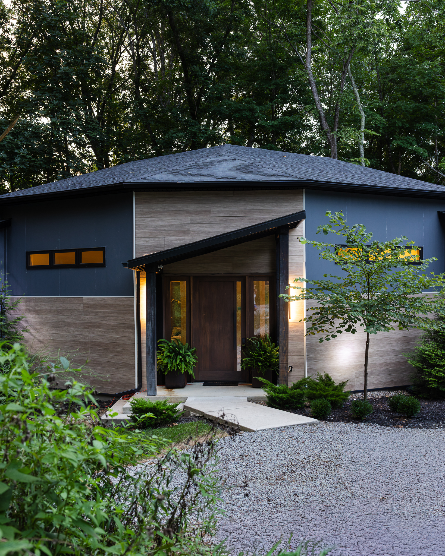
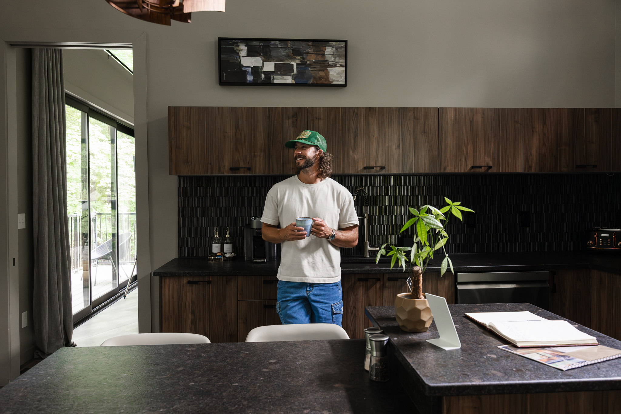
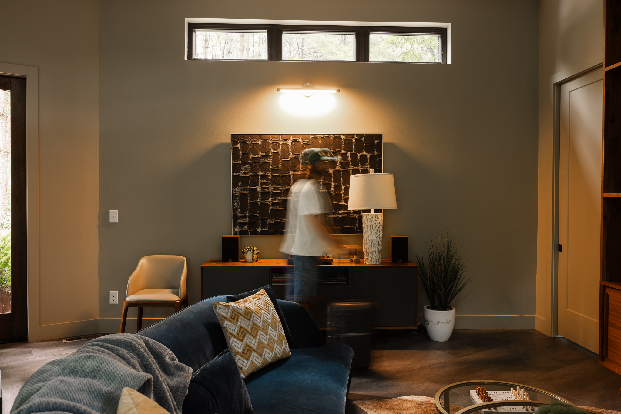
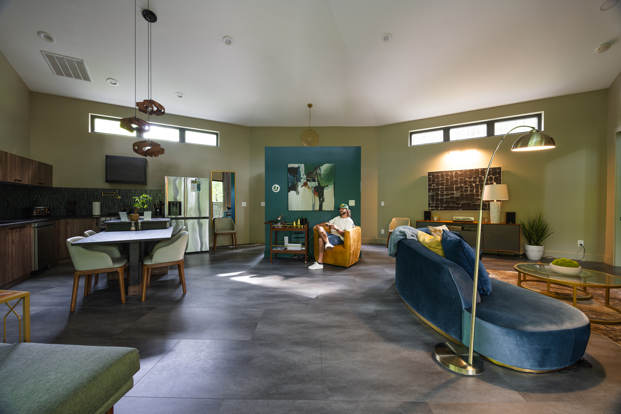
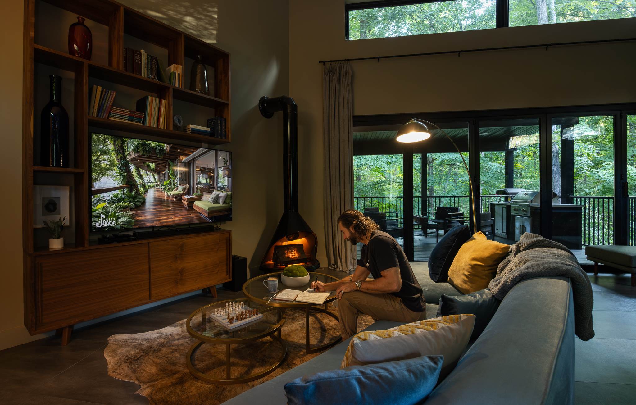
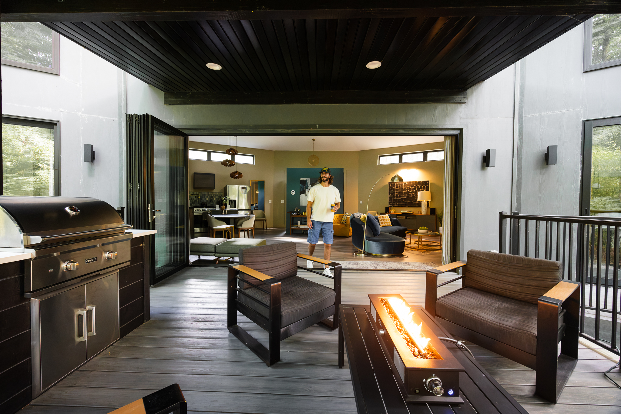
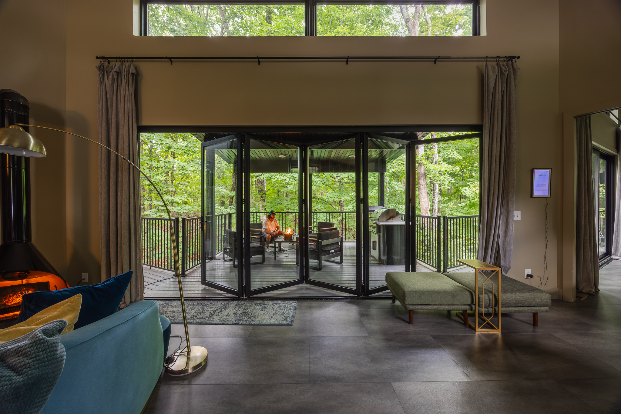
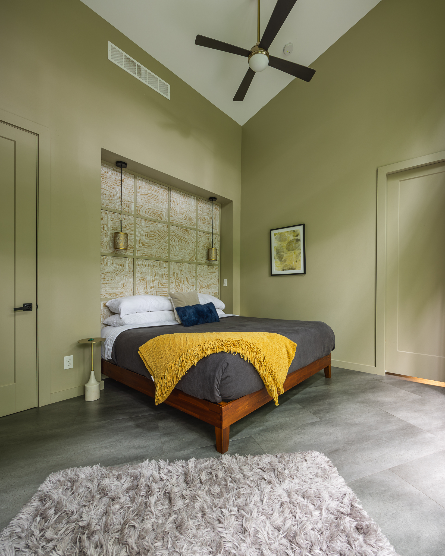
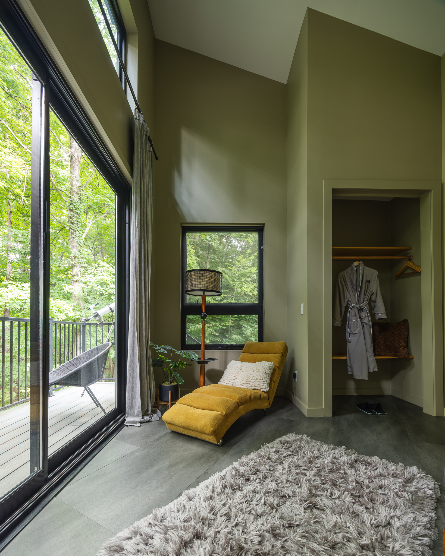
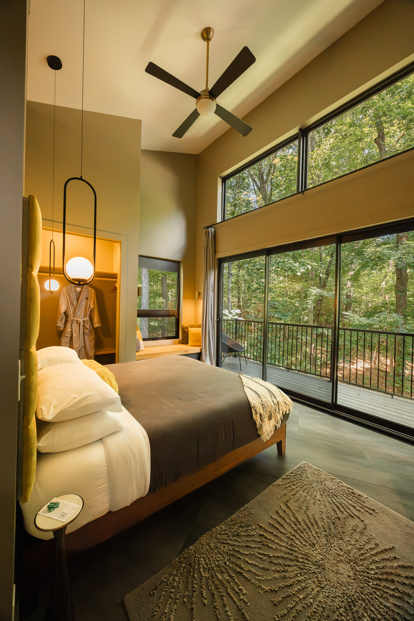
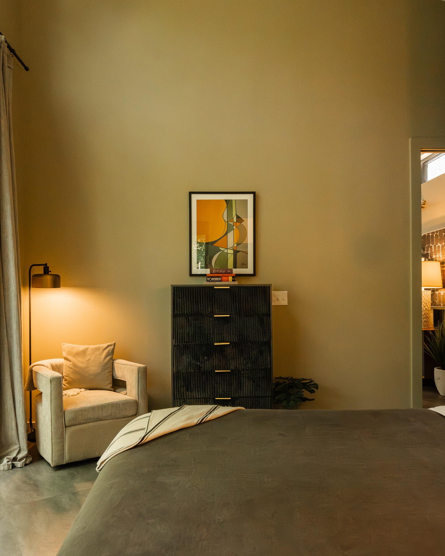
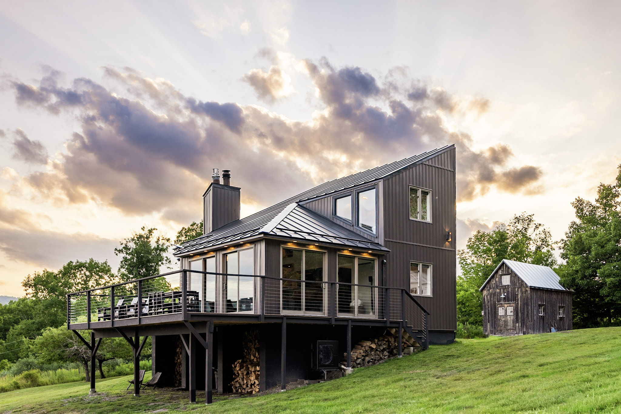
The mid-century-inspired home is cantilevered over a ravine, creating the feeling of a modern house suspended among the trees. Floor-to-ceiling glass opens the interior to the landscape, making the woods feel less like a view outside the window and more like another room.
Jami describes it as almost having the feeling of a penthouse.
The most memorable moments are the ones they couldn't have planned.
One morning, she woke to large snowflakes falling outside, with the trees and ravine disappearing into the winter landscape.
“It is… much like a penthouse because it cantilevers over the ravine. So when you're laying in those beds, you're looking out at the treetops, the stars… we woke to large snowflakes. I'm like, oh my gosh, we didn't even know this was going to be the selling point.”
Twelve34 was also designed with a different kind of future in mind.
Jami and Scott wanted to think about how they might eventually live themselves—not simply where they would retire, but how a home could support them as they aged.
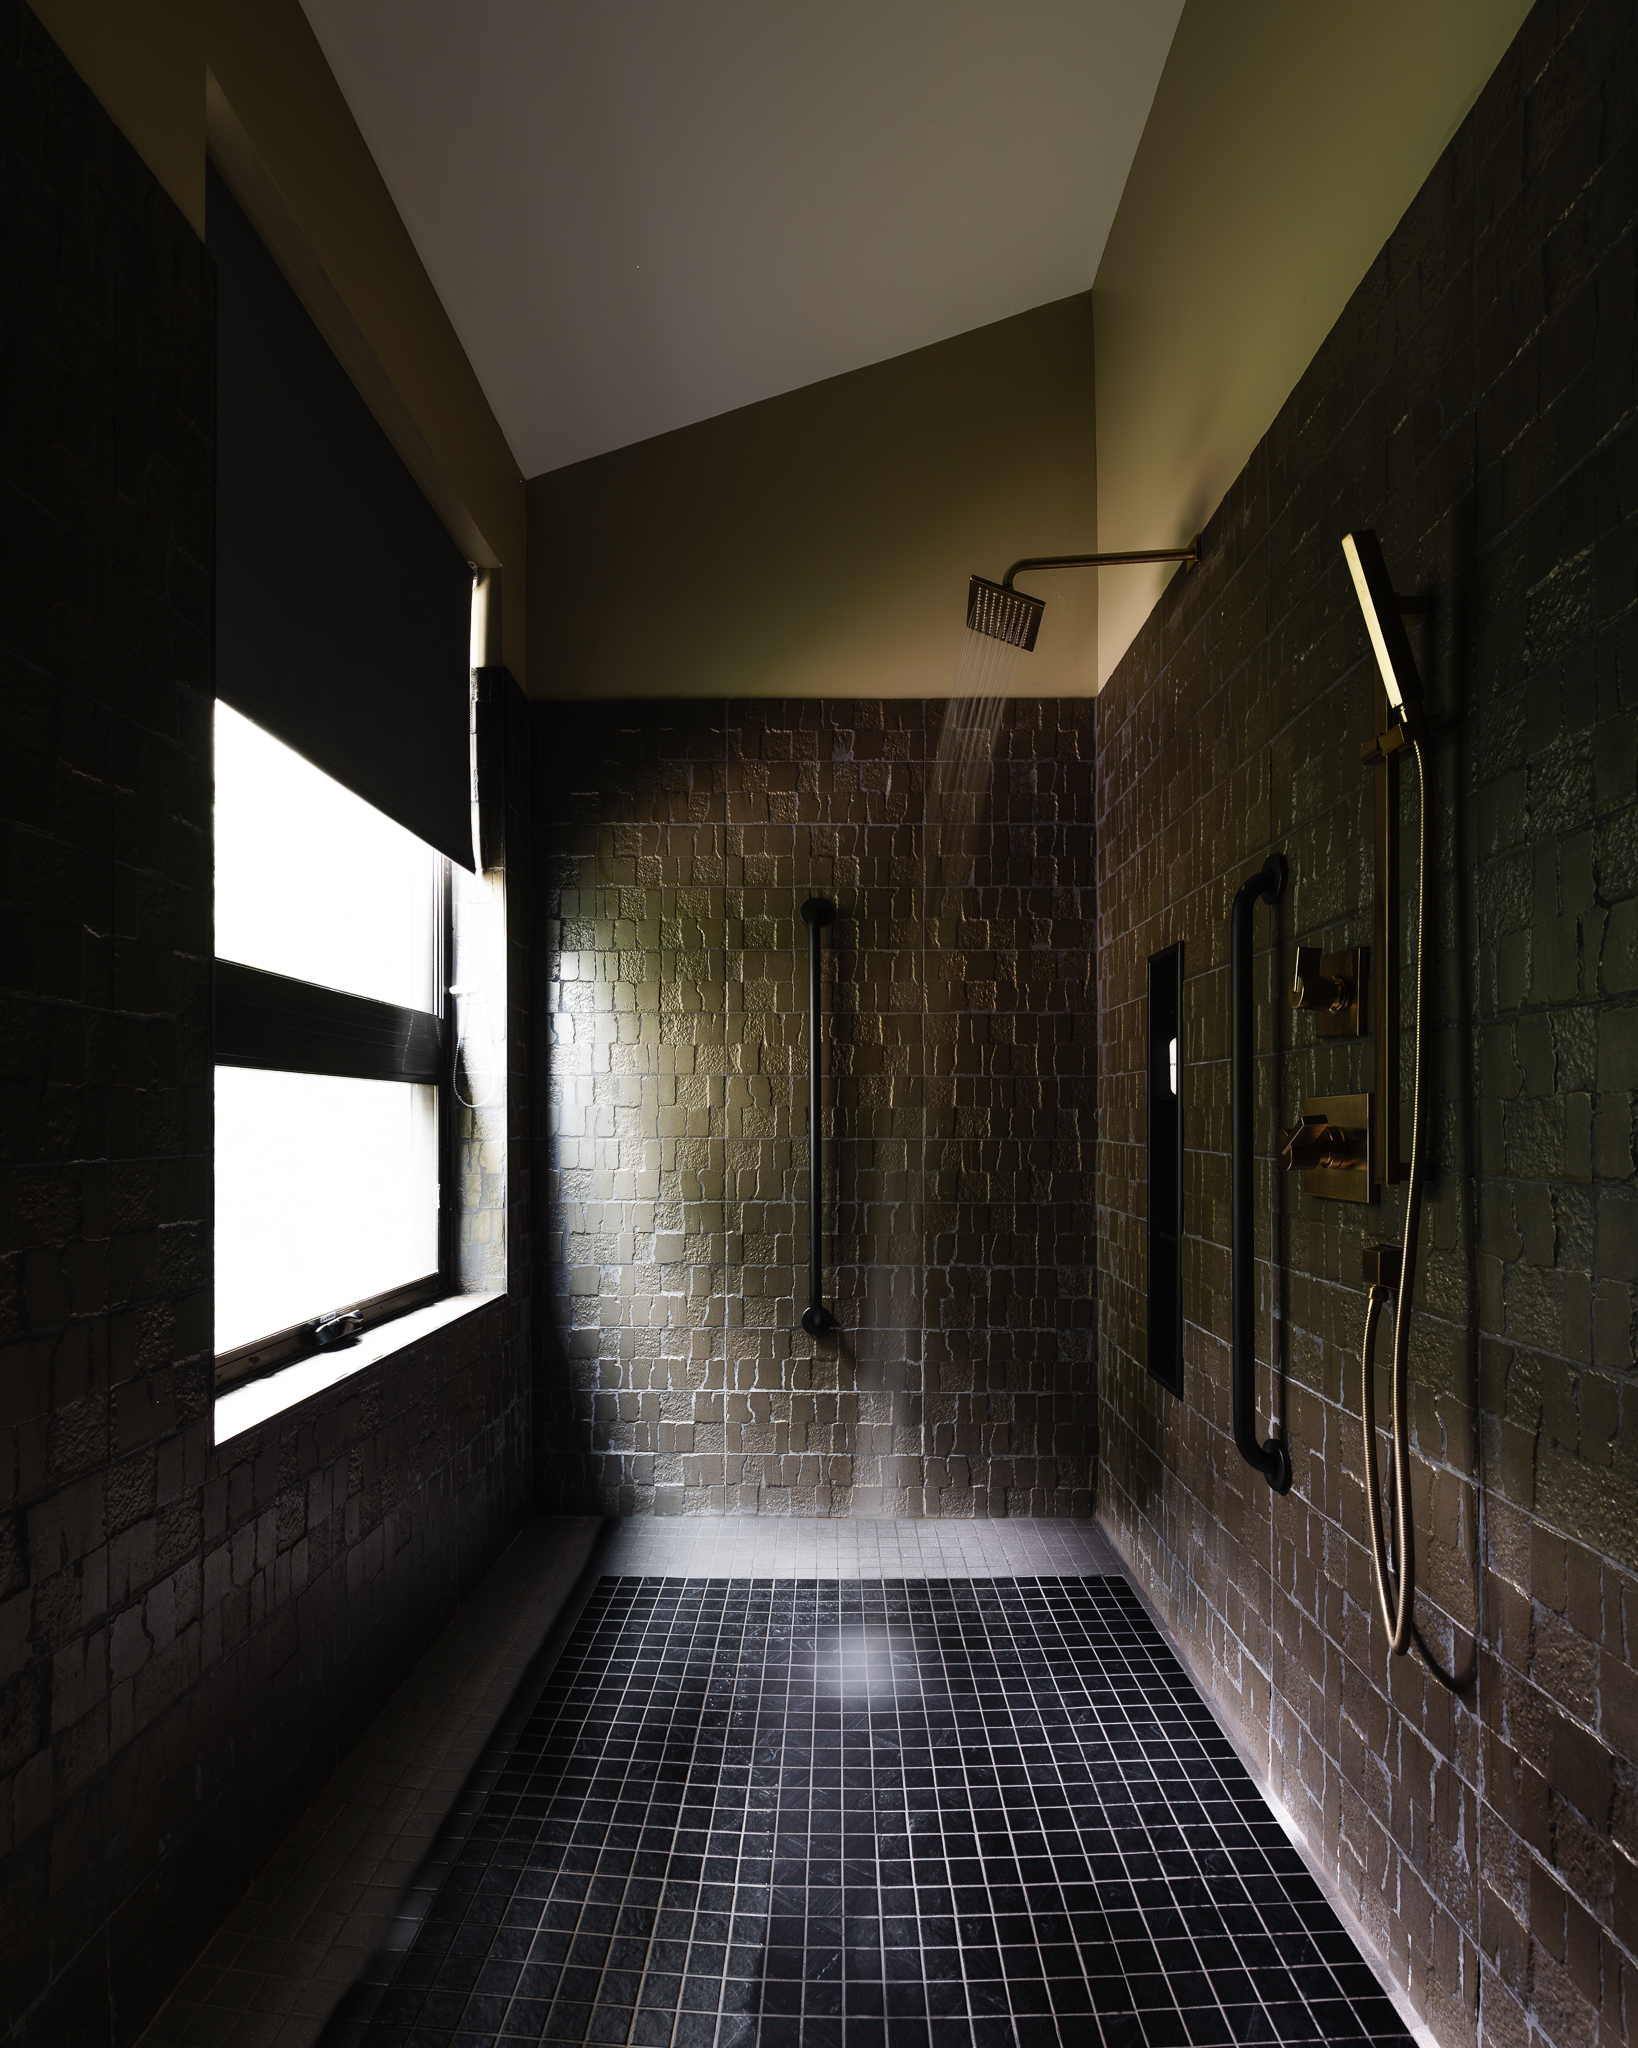
Accessibility was incorporated into the design from the beginning, resulting in a single-story, certified-accessible retreat that feels anything but institutional.
It's one of the most forward-thinking elements of the property: designing for the future without sacrificing beauty.
The house was a risk.
It looked very different from the traditional cabin aesthetic associated with Hocking Hills.
But guests responded.
Today, Twelve34 is the property's most booked retreat.
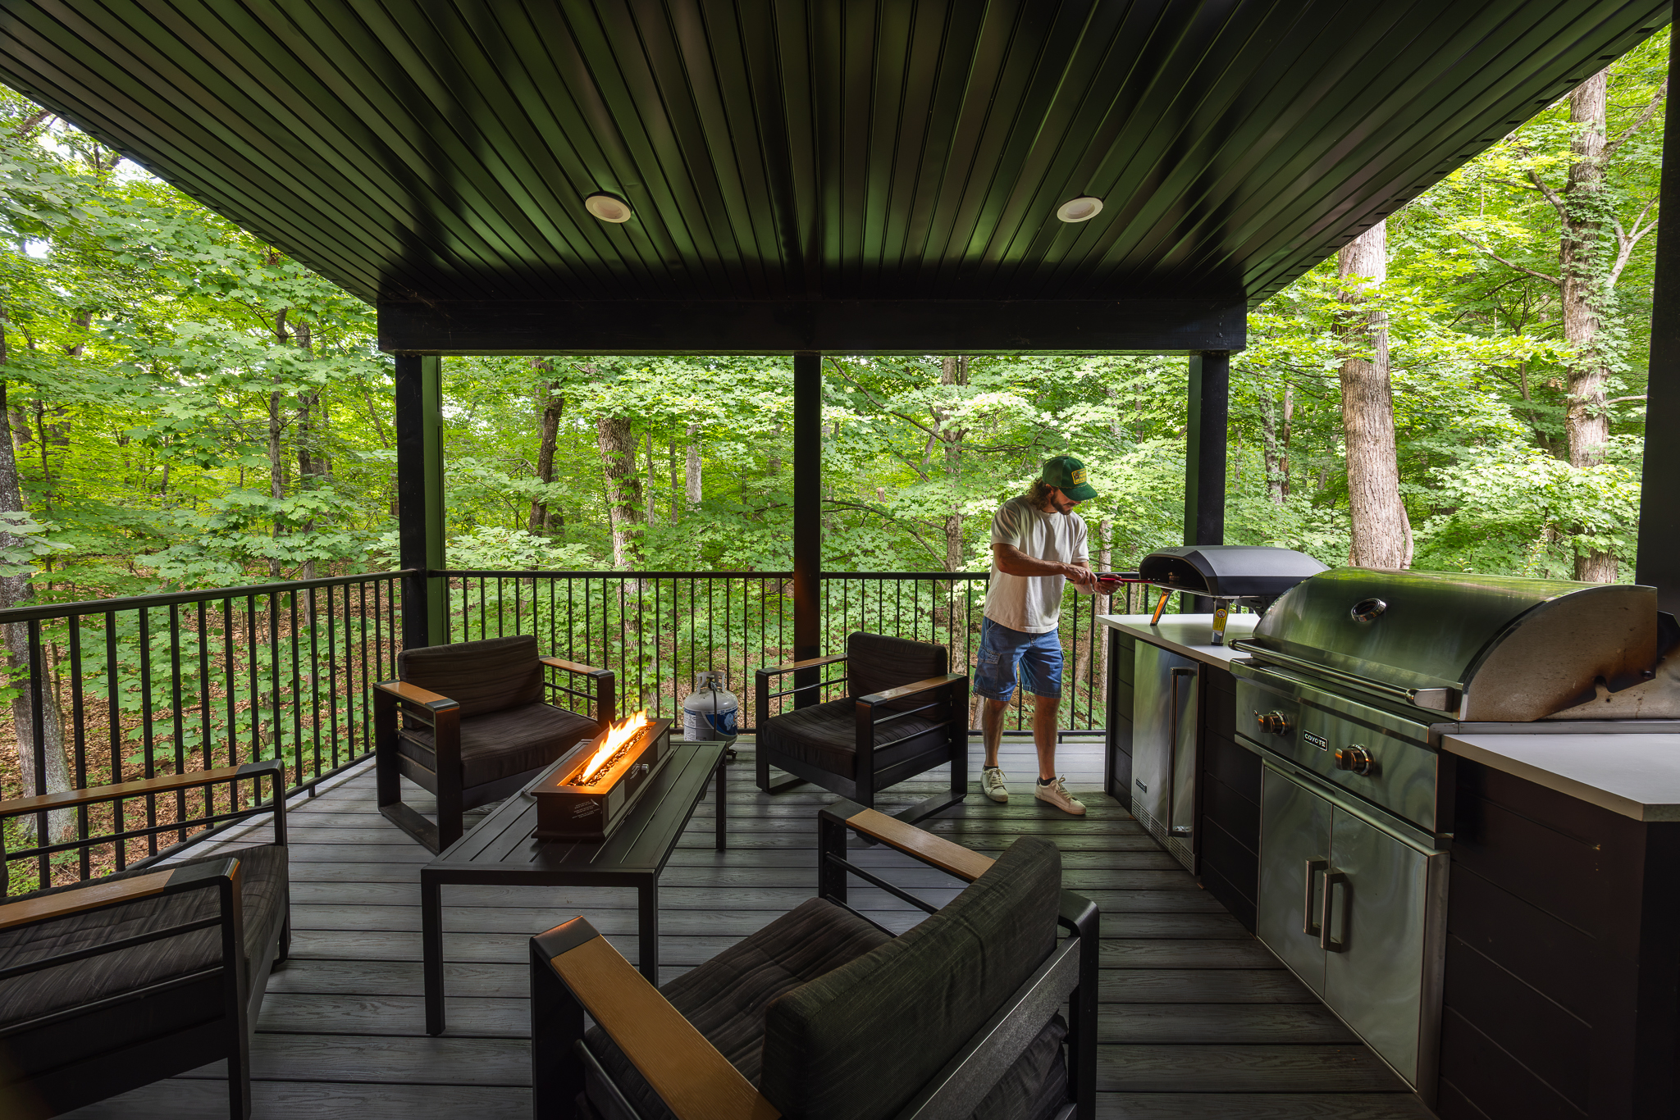
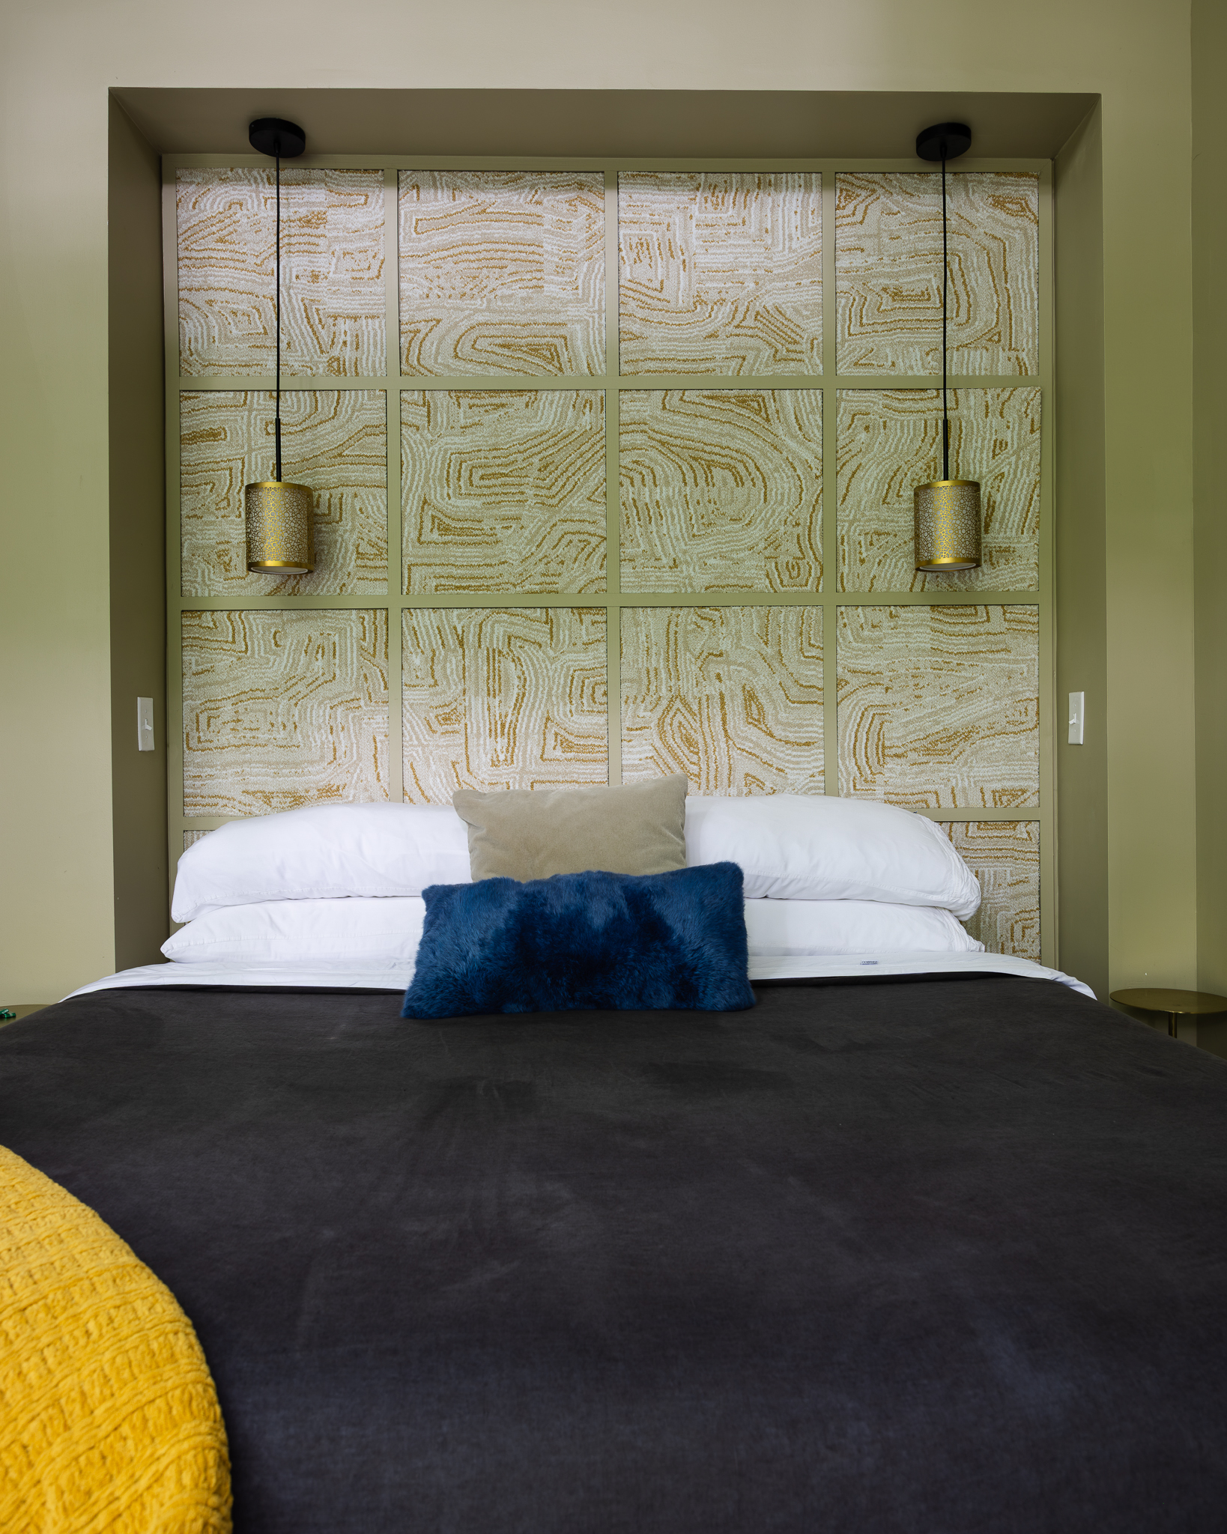
Inside, the experience is elevated without becoming overly formal. Guests find custom robes, slippers, small welcome touches, a chef's kitchen, and an outdoor kitchen with a pizza oven, gas grill, mini fridge, and fire table.
But the architecture remains the star.
The luxury is waking up in the canopy.
One Foot in Front of the Other
The name Twelve34 came from a difficult chapter in the building process.
During a challenging period with a builder, Jami kept encountering the numbers 12:34.
She believed God was trying to tell her something, so she began searching for the meaning behind 1234.
“1234… basically means keep putting one foot in front of the other. I've got you in this. Just keep going.”
The number became a quiet reminder of God’s presence and His promise to keep carrying them forward. When it came time to name the house, Twelve34 felt like the perfect Ebenezer stone - a reminder of how far God had brought them.
Inside the entry, a vintage mid-century clock is intentionally stopped at 12:34.
It's an understated detail that most guests might pass without knowing the story behind it.
For the family, though, it serves as a reminder of how the house came to be.
GloCabin: A Softer Kind of Escape
Then there's GloCabin.
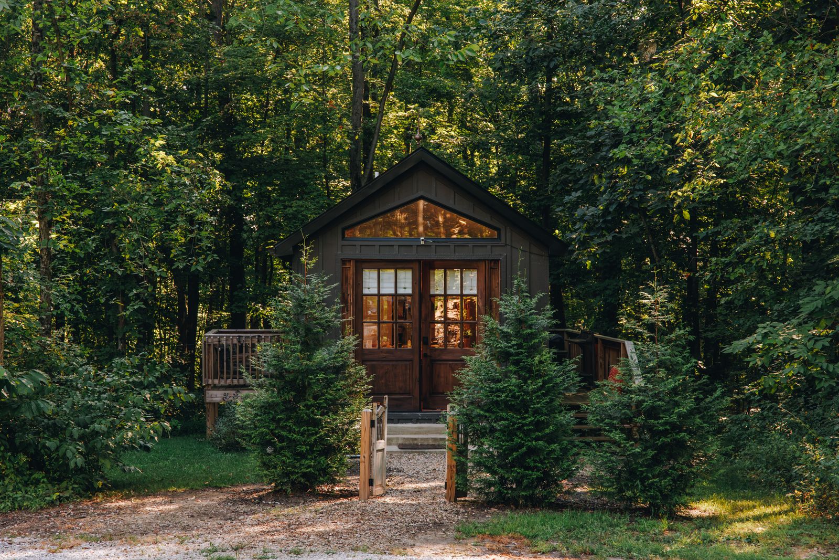
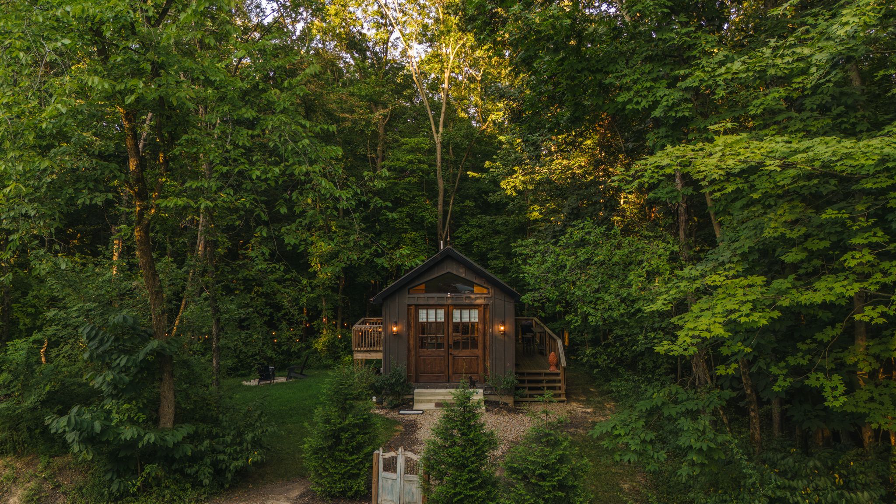
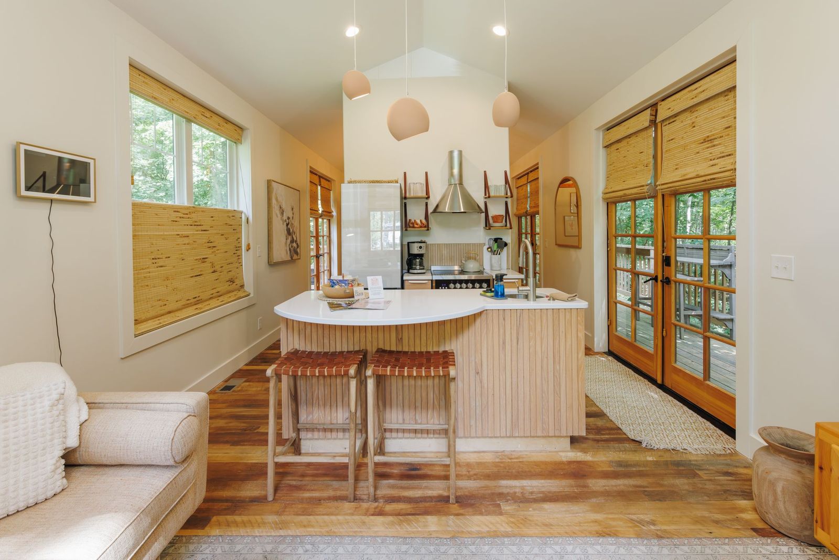
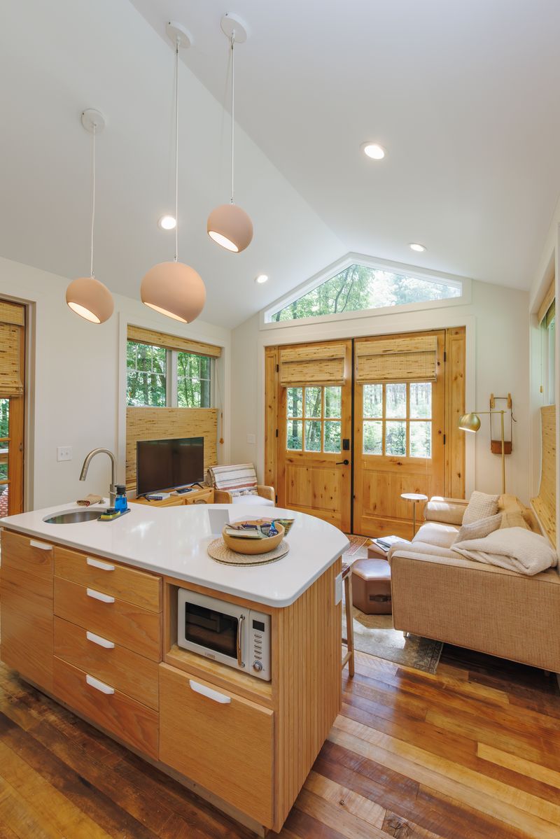
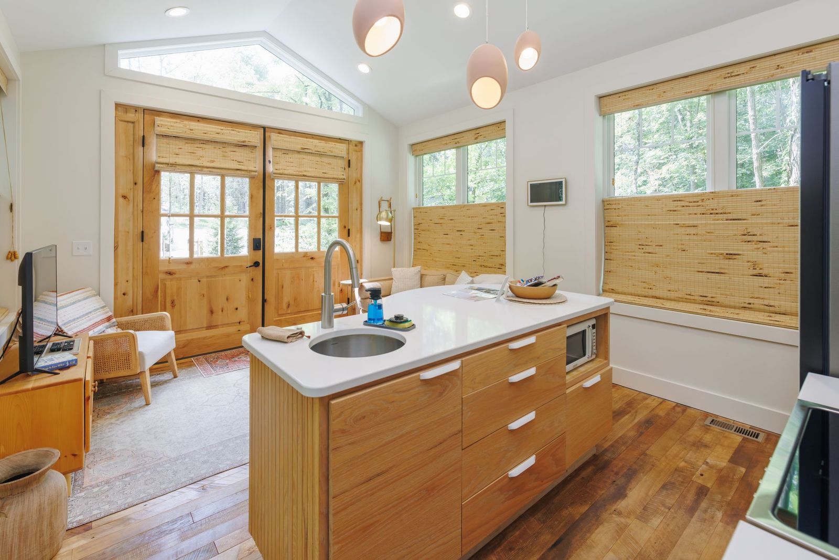
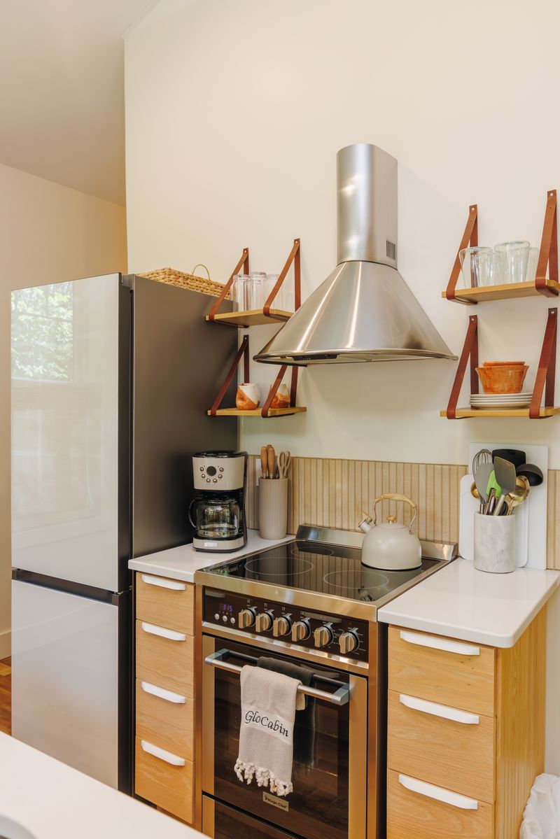
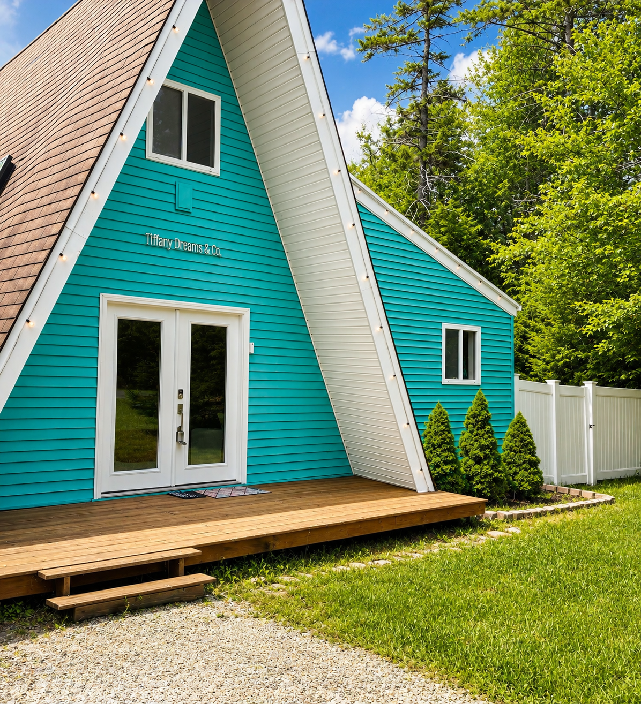
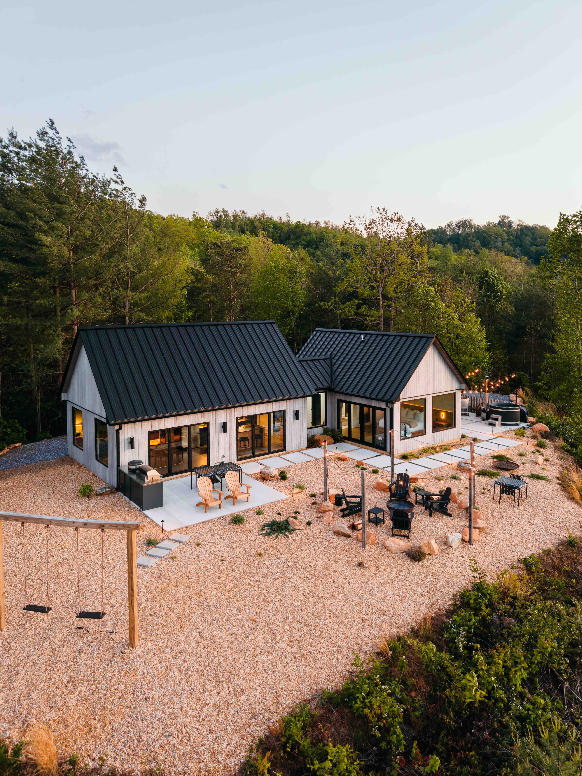
At around 450 square feet, it is the smallest of the three retreats and perhaps the most intimate.
Built at the same time as Twelve34, the two properties share infrastructure, including the driveway, well, and septic system. But the smaller scale of GloCabin gave Jami room to experiment.
She describes it as giving her “permission to play.”
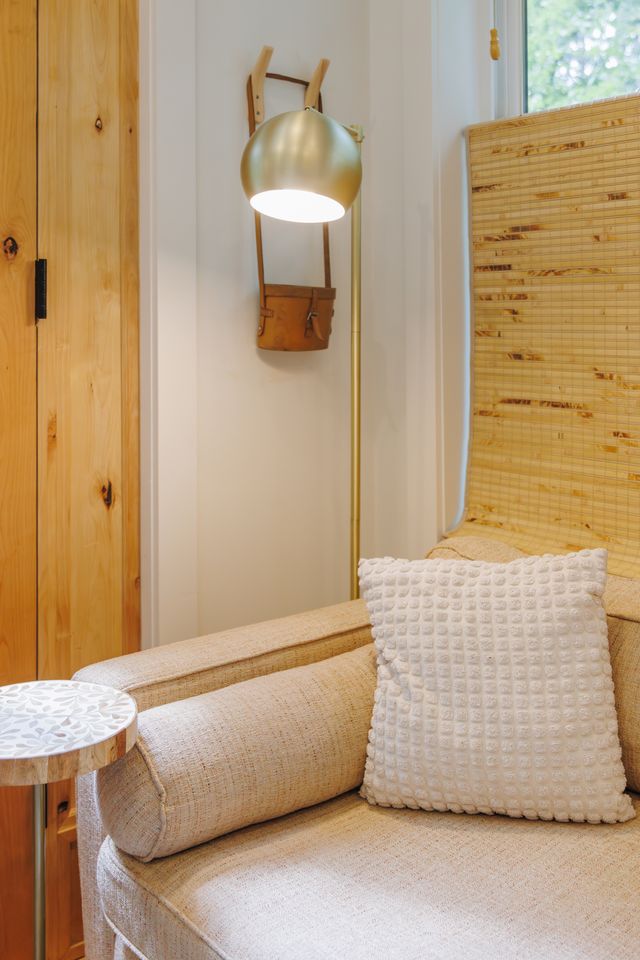
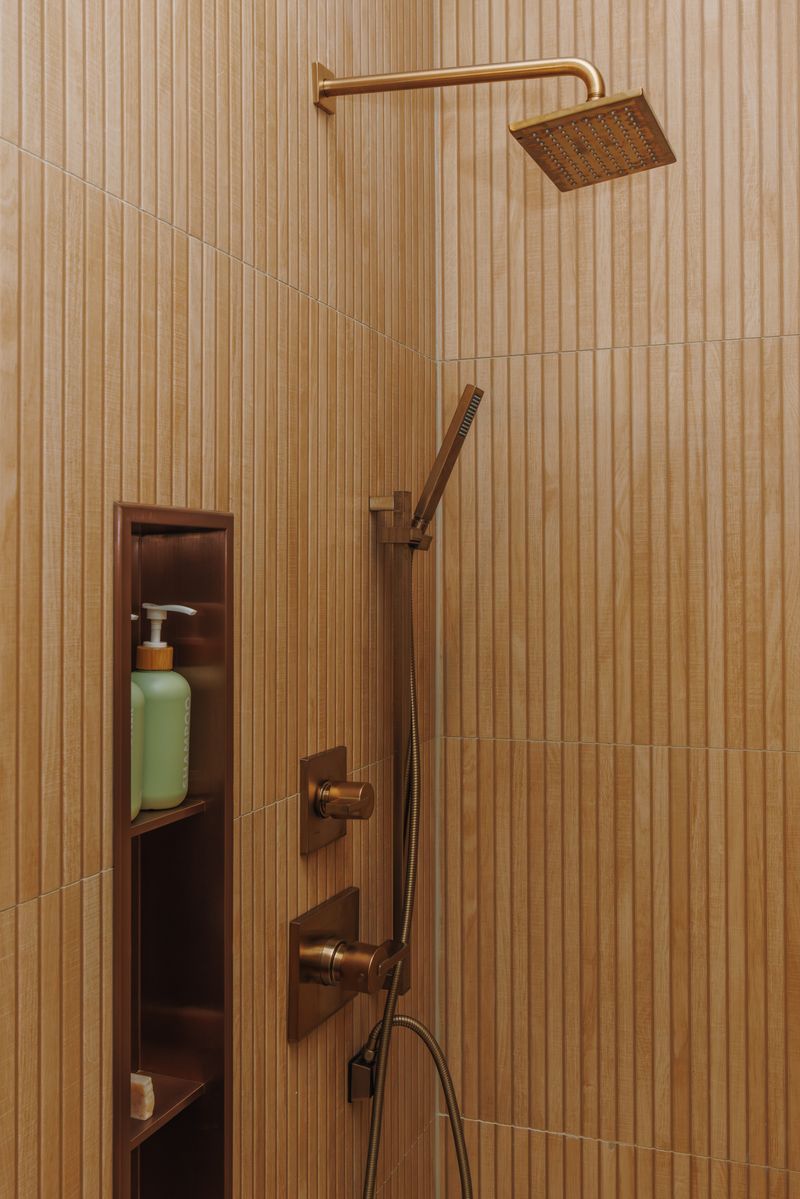
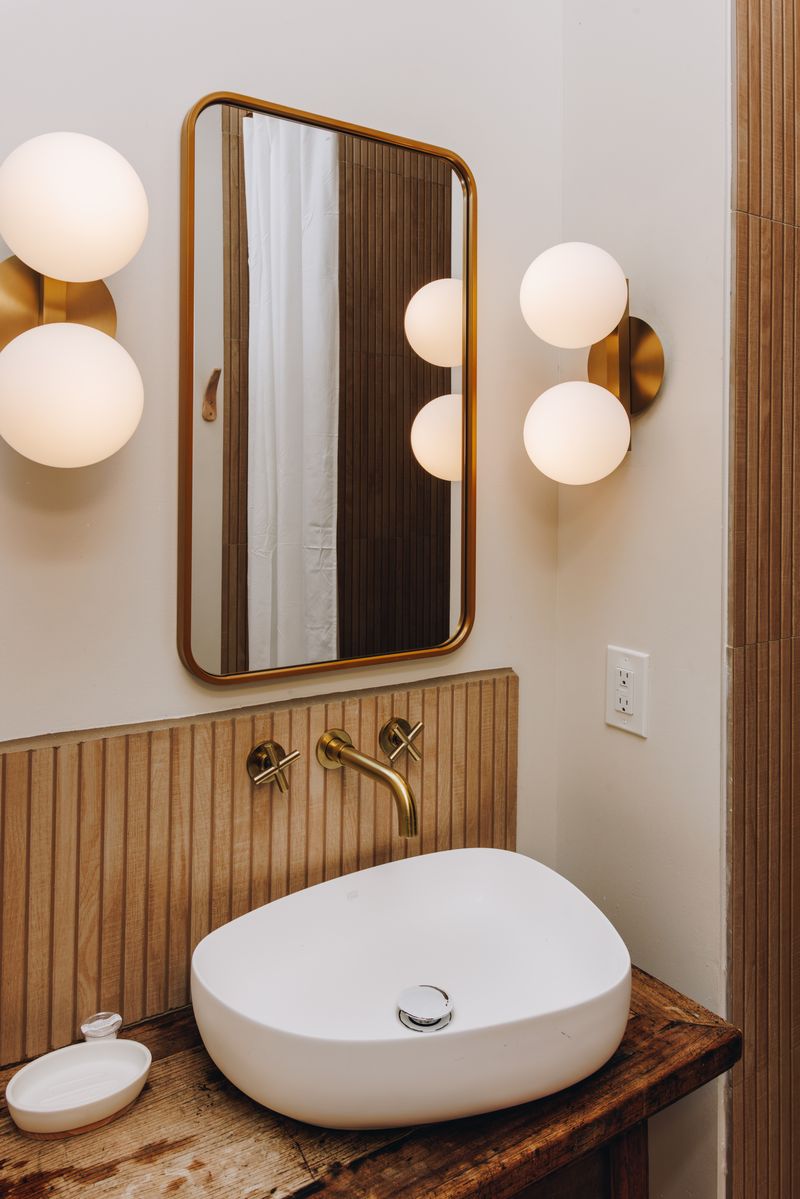
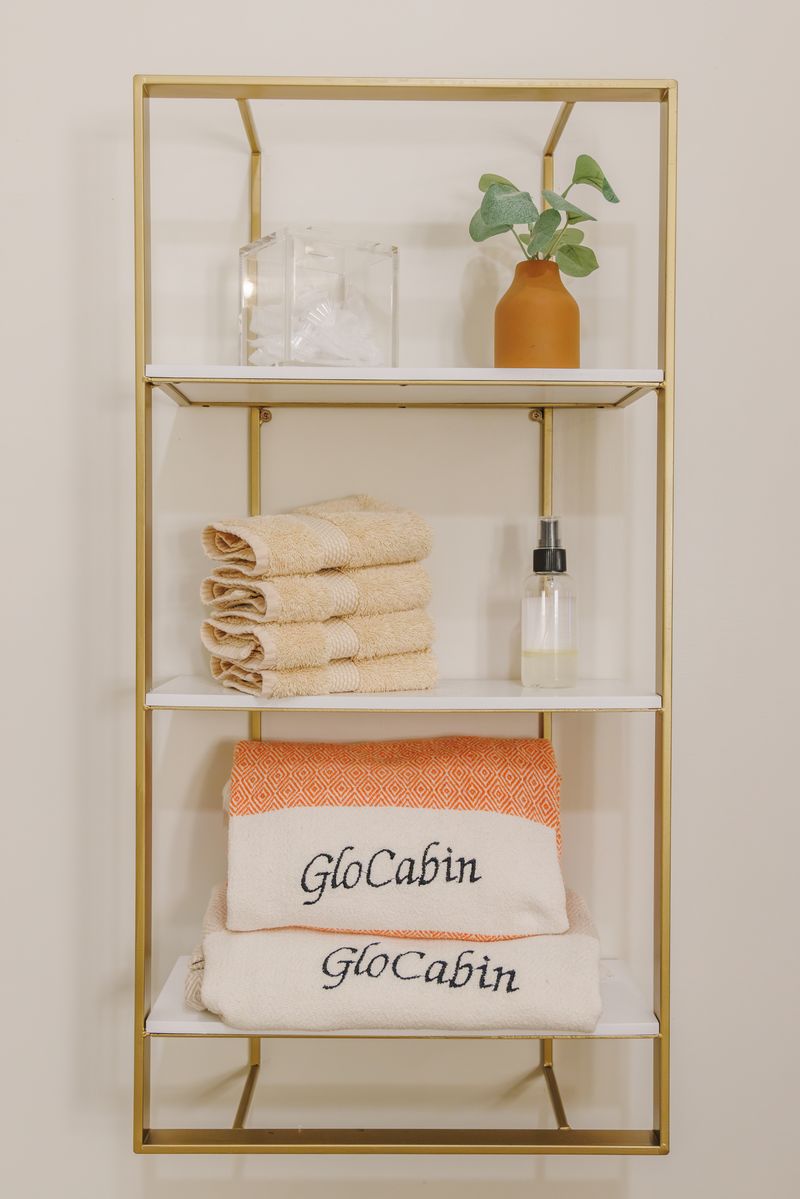
The palette became softer. The mood became more intimate. The design was created specifically around two people rather than a multigenerational gathering.
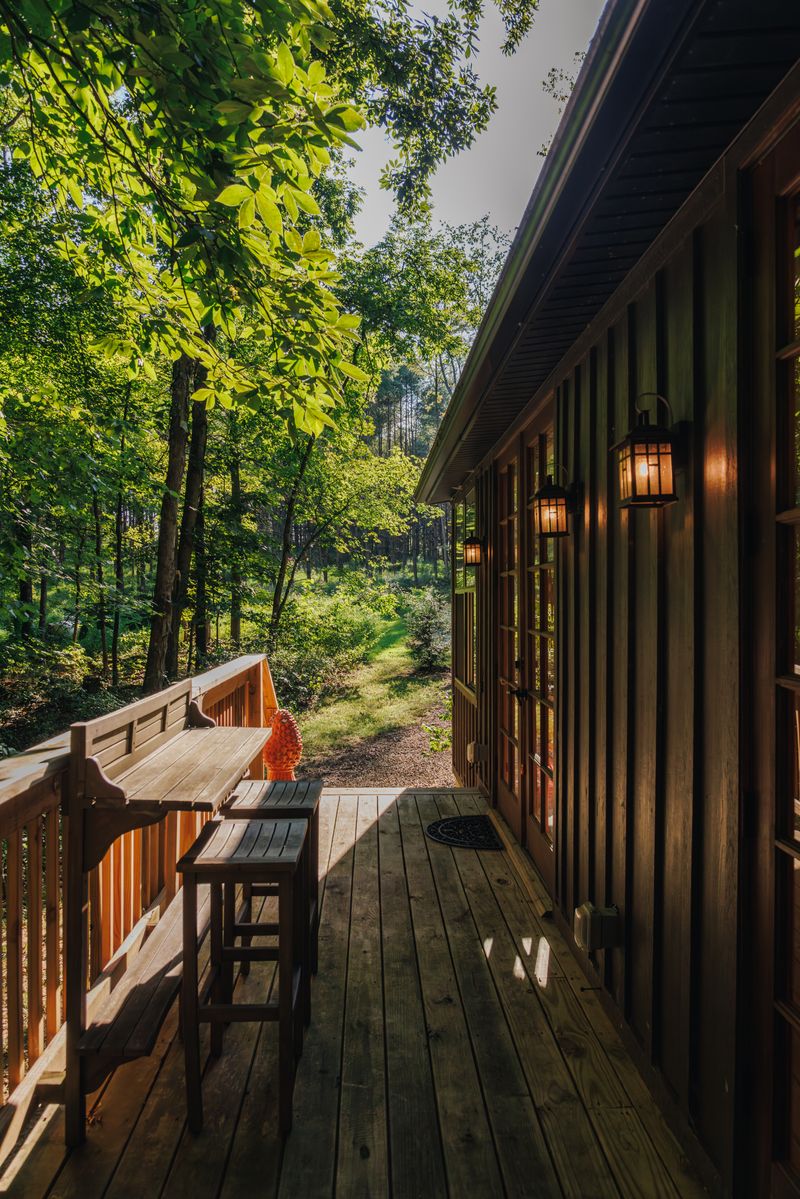
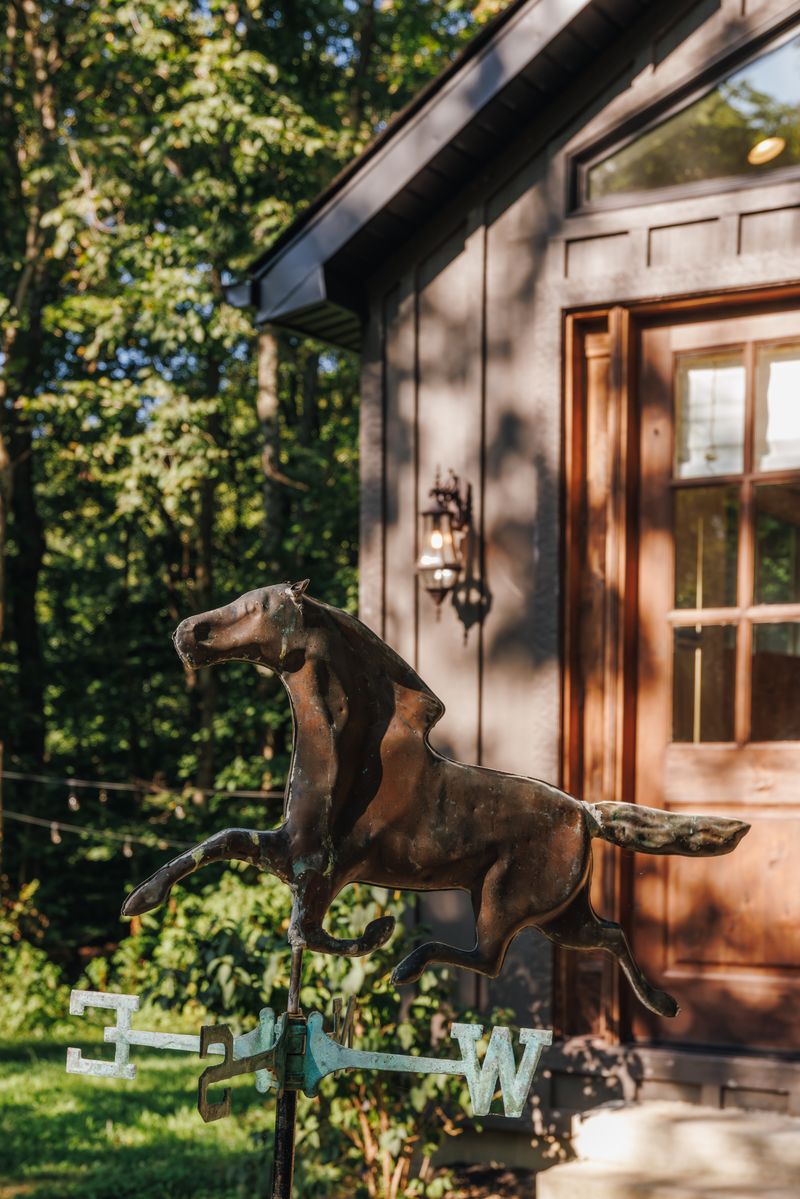
The name came from the setting itself. Sunlight pours through the surrounding trees and washes the back of the cabin in a warm glow.
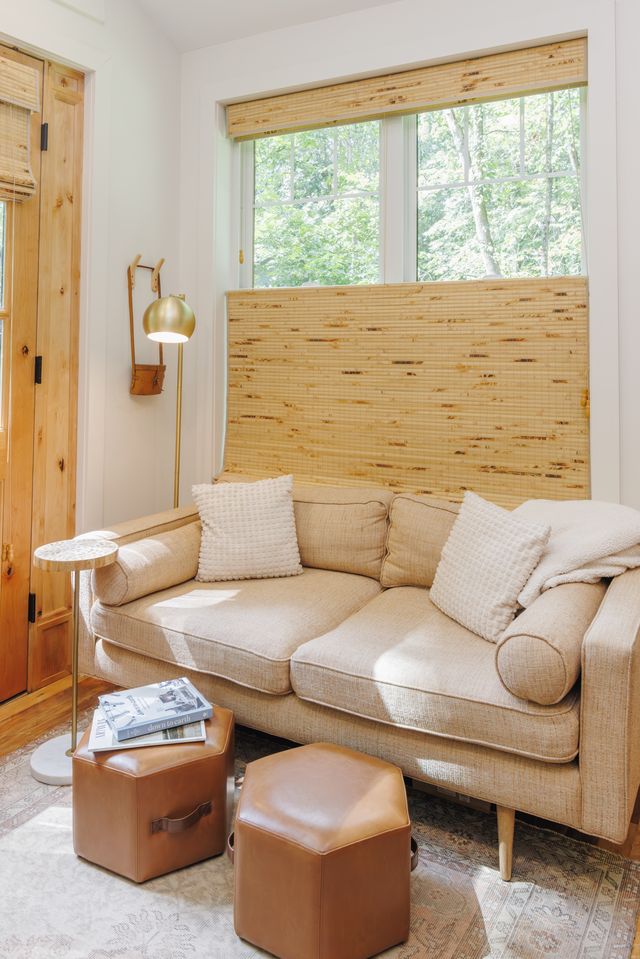
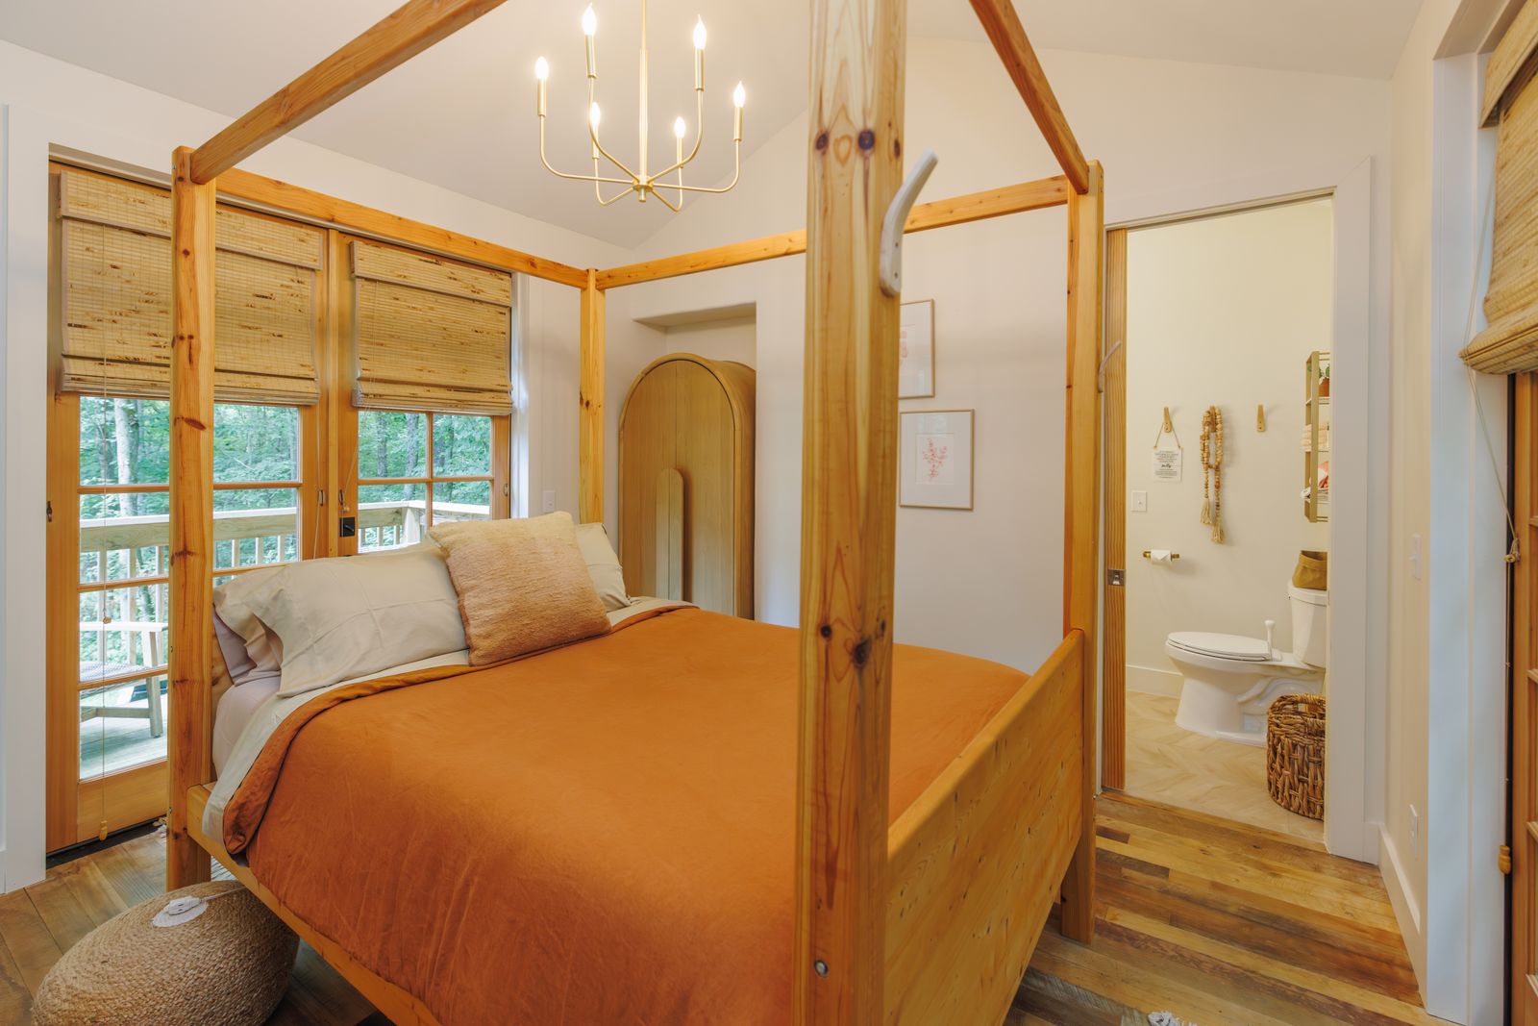
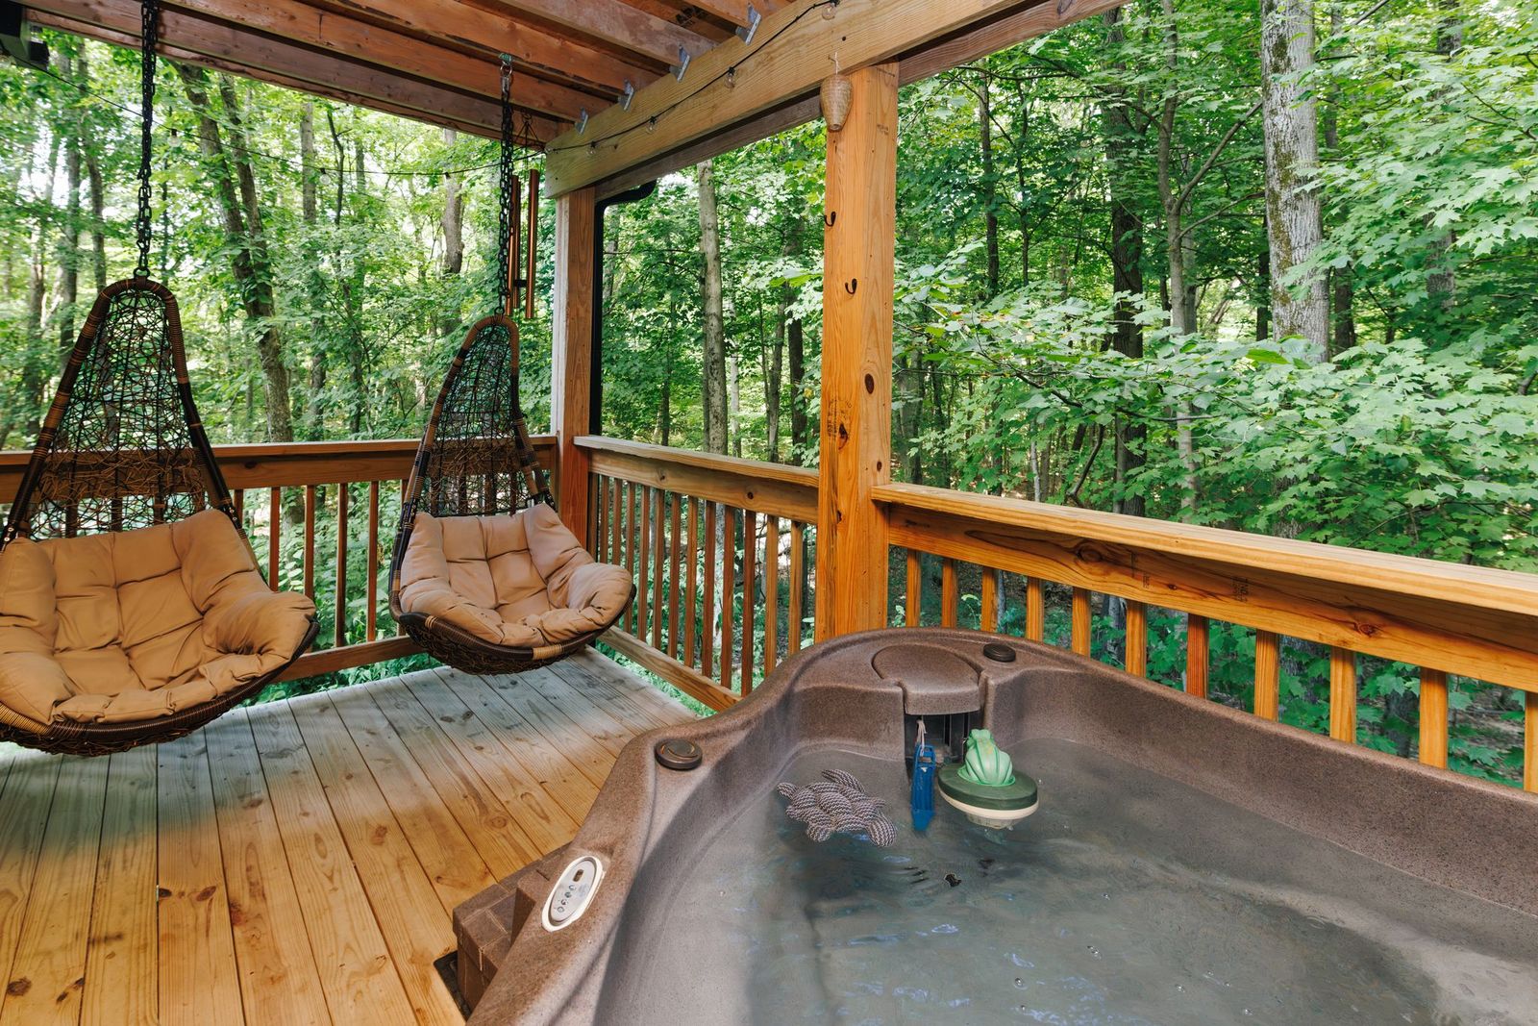
Inside, a canopy bed, hanging chairs, multiple decks, and a private two-person hot tub create a retreat designed for slowing down.
It's the counterpoint to Carpenter's Cabin.
One is about gathering everyone around the same table.
The other is about getting away with one person and remembering why you came together in the first place.
That intention has made its way into guest reviews, including one that stayed with Jami:
“We didn't know how much we needed this getaway together.”
It's perhaps the simplest description of what GloCabin is designed to do.
A Place to Be Together—and Apart
The three cabins also offer something unusual for larger families and groups.
Instead of putting everyone under one roof, multiple generations can stay on the same property while maintaining their own space.
Grandparents can have their retreat. Adult children can have theirs. Couples can have privacy while still being close enough to gather for dinner, a hike, or an evening around the fire.
It mirrors the way Jami and Scott imagined using the property themselves.
The result is a kind of togetherness that doesn't require constant togetherness.
The landscape creates natural separation. The architecture creates different experiences. And the property allows people to choose when they want to come together and when they want a little space.
For families traveling across generations, that can be its own form of luxury.
The Details That Make a Stay Feel Personal
For Jami, hospitality isn't about filling a cabin with as many amenities as possible.
It's about noticing what people actually need.
Reading chairs and bedside sconces mean guests don't have to sit in bed to read. Children's coloring books give younger guests something to discover when they arrive. Snack baskets acknowledge that kids are inevitably going to get hungry at inconvenient times.
Amenity bags give guests practical things they may have forgotten to pack.
These are small gestures, but they reveal the mindset behind the property.
Jami and Scott don't simply ask what would make a cabin photograph well.
They ask what would make someone feel cared for.
That distinction is especially important because these spaces were never conceived as party houses or generic group accommodations.
They were created for families.
For generations.
For people who want to spend time together in a beautiful place and still have room to breathe.
EcoLuxe Is More Than an Aesthetic
The word “EcoLuxe” could easily sound like a design trend.
Here, it isn't.
For Jami, sustainability begins with the materials themselves.
Before Carpenter's Cabin was built, she completed LEED training with the intention of reaching a gold-level standard. There wasn't a certifying body for private homes that could provide the certification she was seeking, but the principles remained central to the project.
She became particularly focused on materials that could affect the indoor environment.
“There are so many flooring materials that off-gas. Like, my grandkids are going to be in here. I don't want this off-gassing.”
That thinking extends throughout the cabins.
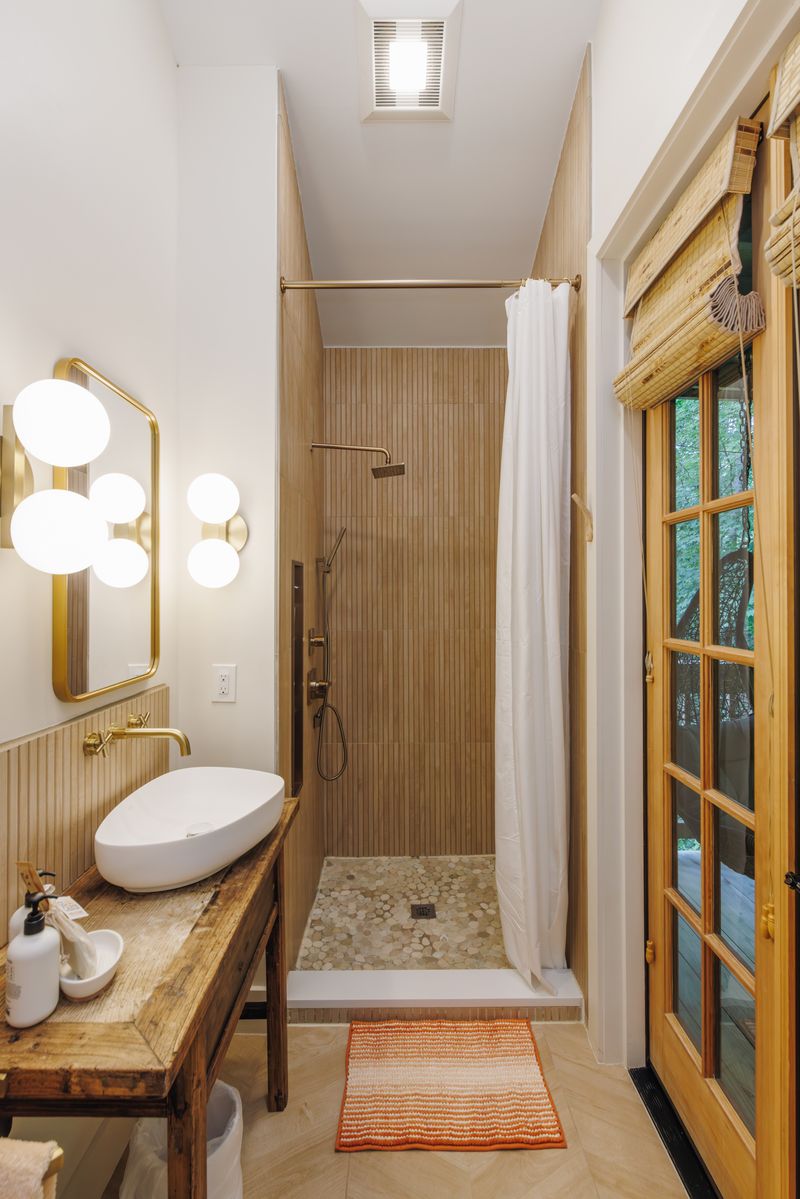
Organic bamboo sheets. Naturally dyed French linens. Natural and sustainable materials. Cleaning products without toxic chemicals.
The goal isn't to advertise sustainability as a luxury feature.
It's to make the spaces healthier and more considered places to live.
The property also incorporates local touches wherever possible, including organic coffee supplied by their son-in-law and prepared from whole beans in the cabins.
It's a philosophy that feels less like a checklist and more like an extension of the way Jami and Scott live themselves.
EcoLuxe isn't about having less.
It's about choosing better.
When the Story Found Its Audience
The cabins eventually began attracting attention beyond the family.
Levi Kelly was the first guest at Carpenter's Cabin, helping create some of the early momentum.
Then came unexpected recognition from Magnolia Network after content from Moody Cabin Girl introduced the property to a wider audience.
An email from a magazine editor in Spain arrived early one morning and eventually led to a feature in White Paper By.
SHLTR shared their work. Bob Vila reposted the conversation pit.
What started as a family project was becoming a destination people were actively seeking out.
But the family's experience also revealed how quickly the way people discover places can change.
When Instagram reach became increasingly difficult to predict, Jami and Scott began investing more in SEO and search-based discovery.
It was a useful lesson.
The people who are looking for a place like this aren't always scrolling.
Sometimes they're searching with intent.
Carpenter’s Cabin has since built an impressive editorial footprint of its own. The cabin has been featured by Voyage Columbus, Midwest Living, Columbus Underground, White Paper By, SHLTR, Book of Cabins, and Moody Cabin Girl, among others. It has also been featured on Houzz and highlighted by Magnolia Network. Together, the coverage reflects what makes Carpenter’s distinctive: a modern architectural approach to the Hocking Hills cabin, a thoughtful commitment to sustainable materials, and a design that manages to feel both highly considered and genuinely welcoming.
The recognition has come from very different corners of the design and travel world, but the common thread is the cabin itself. White Paper By highlighted Carpenter’s environmental approach, while Midwest Living and Columbus Underground brought attention to the property as a distinctive Hocking Hills destination. Book of Cabins and SHLTRhave likewise helped introduce its architecture and signature conversation pit to audiences looking for cabins that go beyond the expected. For Jami and Scott, the press has been an unexpected extension of what they originally created for their own family: a place built with enough intention that people outside of it began to take notice.
Finding a More Direct Path
That evolution is part of a larger conversation happening in hospitality.
Jami initially focused on direct booking before turning to platforms such as Airbnb as social discovery became harder to depend on.
But she has also watched the economics of those platforms evolve, with changing fee structures affecting the way both guests and hosts perceive the cost of a stay.
From her perspective, the underlying costs haven't disappeared.
“I know bottom line, they're not paying too much more. They actually are paying more… we can't just absorb all of those increases.”
She is also surprised by how many travelers don't realize that hosts often offer a direct-booking option.
The instinct is simply to go where the biggest platforms have trained travelers to search.
That's one of the reasons the idea behind Locèlle feels so aligned with what Jami and Scott have built.
The goal isn't simply to inspire someone to visit a beautiful place.
It's to help them discover the people behind it and create a more direct path between traveler and owner.
For a property like this, that relationship matters.
Because the story is part of the experience.
A Hundred-Acre Dream, Reimagined
Jami once promised her son a hundred-acre wood.
What she and Scott ultimately created is different in size, but remarkably close in spirit.
A wooded landscape where three generations can gather.
A place where grandchildren can run through unfinished walls and become part of the building's history.
A conversation pit where families can sit together.
A modern house suspended above the trees.
A tiny cabin designed for two people who need a little time away.
Three cabins, three distinct experiences, one family vision.
What began as a private refuge eventually became a place other people could share.
And perhaps that's why the property resonates.
The architecture is beautiful, but beauty isn't the whole story.
The materials are carefully chosen, but sustainability isn't the whole story.
The amenities are thoughtful, but hospitality isn't the whole story.
Underneath all of it is intention.
Jami and Scott built these cabins the way they wanted to live.
They built them for their children and grandchildren.
They built them to last.
And somewhere along the way, they discovered that what makes a place meaningful to a family can make it meaningful to strangers, too.
In Hocking Hills, the landscape has always been the reason people come.
Jami and Scott simply believed that where you stay should become part of the experience.
And they built accordingly.
.webp)
Stay at EcoLuxe
Ready to experience the Hocking Hills for yourself?
Locèlle introduces you directly to Jami and Scott, the owners behind EcoLuxe, so you can book your stay directly—without the added platform fees.
Skip the middleman. Connect with the people who created the place. And experience Hocking Hills from a retreat designed with intention, from the architecture to the smallest details.
Interior Design by the owner Jami Jenkins
Carpenter's Cabin and Glo Cabin photography by Catherine Viox
Twelve34 photogaphy by TJ Millonig

Discover homes worth traveling for
Join the Locèlle newsletter for design-led stays and off-market finds
Get on the listDiscover homes worth traveling for
Join the Locèlle newsletter for design-led stays and off-market finds
Get on the list